
Your Key to the Main Line, Philadelphia, and its Surrounding Suburbs
BEDS3
BATHS1 full 1 partial
SQUARE FEET1,802
MLS#PAPH2656116
STATUSPENDING
PROPERTY TYPEResidential - Townhouse
SUBDIVISIONMAYFAIR
SCHOOLTHE SCHOOL DISTRICT OF PHILADELPHIA
Property Description
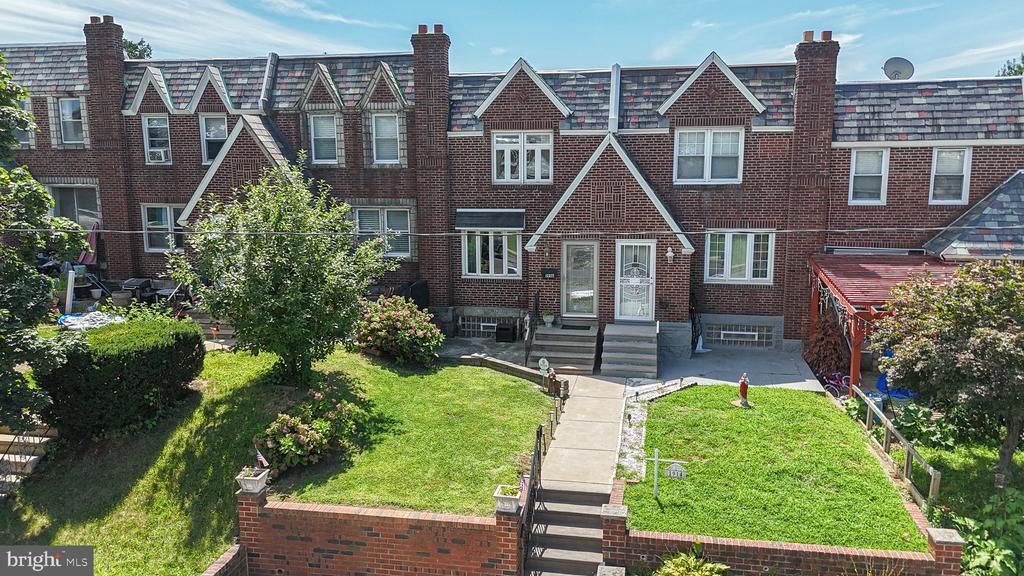
WELCOME HOME! Move in condition and lovingly maintained Mayfair airlite with private parking and fully finished basement! Enter the first floor to spacious living room with w/w carpet(hardwoods underneath 1st/2nd floor), formal dining room, and BIG eat in kitchen with plenty of cabinet/counter space,tile backsplash, hardwood floors and newer appliances. Upstairs features 3 very nice bedrooms with ample closet space/ceiling fans and super clean 3 piece hall bath! The basement is fully finished with powder room and brick gas fireplace-just perfect for entertaining all your family and friends! Plenty of storage and laundry/utility space compliment the lower level nicely. 2 car private driveway, many updated windows/doors, new electric service panel/cable, HVAC updated, front yard with patio/brick retaining wall, roof recently recoated, etc. Make your appointment today!
Property Features
Property Type: Residential - Townhouse
Basement: Yes
Basement: Fully Finished
Cooling: Central A/C, Ceiling Fan(s)
Fireplaces: 1
Fuel Type: Natural Gas
Heating: Forced Air
Home Style: AirLite
Lot Size: 0.00 Acre(S)
Roof Type: Flat
Stories: 3.0
Taxes: $2,971
Year Built: 1951
Feature Descriptions
Additional Structures: Above Grade, Below Grade
Appliances: Dishwasher, Dryer, Oven/Range - Electric, Range Hood, Refrigerator
Days on Site: 33
Electric: 100 Amp Service
Exterior: Brick
Fireplace: Brick, Gas/Propane
Flooring: Ceramic Tile, Carpet, Hardwood, Vinyl
Interior: Bathroom - Tub Shower, Carpet, Ceiling Fan(s), Dining Area, Floor Plan - Traditional, Kitchen - Eat-In, Skylight(s), Wood Floors
Lot: Front Yard, Rear Yard
Lot Dimensions: 0.00 Acre(S)
Municipality: PHILADELPHIA
Parking Notes: 2 Total Parking Spaces
Rooms: Living Room, Dining Room, Kitchen, Family Room, Laundry, Storage Room
Sewer: Public Sewer
SQFT Above Finished: 1202
SQFT Below Finished: 600
SQFT Total Finished: 1802
Structure Type: Interior Row/Townhouse
Total Garage/Parking Spaces: 2
Water: Public
Windows: Bay/Bow
Local Schools
School District: THE SCHOOL DISTRICT OF PHILADELPHIA
Listed By / Shown By
Listed By
Agency Name: Keller Williams Real Estate Tri-County
Agency Phone: 2154648800
Shown By
Agency Title: Duffy Real Estate, Inc.
Agency Phone: 610-667-6655

Estimate Your Payment
Estimated Payment
$ 1,545.04 per month $1,223.08 Principal & Interest $247.58 Property Tax $74.38 Homeowner's Insurance
1916 Devereaux Avenue | MLS# PAPH2656116
This townhouse located at 1916 Devereaux Avenue, Philadelphia, PA 19149 is currently listed for sale with an asking price of $255,000. This property was built in 1951 and has 3 bedrooms and 1 full and 1 partial baths with 1802 sq. ft. Devereaux Avenue is located in the MAYFAIR subdivision within the THE SCHOOL DISTRICT OF PHILADELPHIA school district. Search MAYFAIR real estate on www.duffyrealestate.com today.