
Your Key to the Main Line, Philadelphia, and its Surrounding Suburbs
BEDS1
BATHS1 full
SQUARE FEET837
MLS#PAPH2654730
STATUSACTIVE
PROPERTY TYPEResidential - Condominium
SUBDIVISIONRITTENHOUSE SQUARE
SCHOOLPHILADELPHIA CITY
Property Description
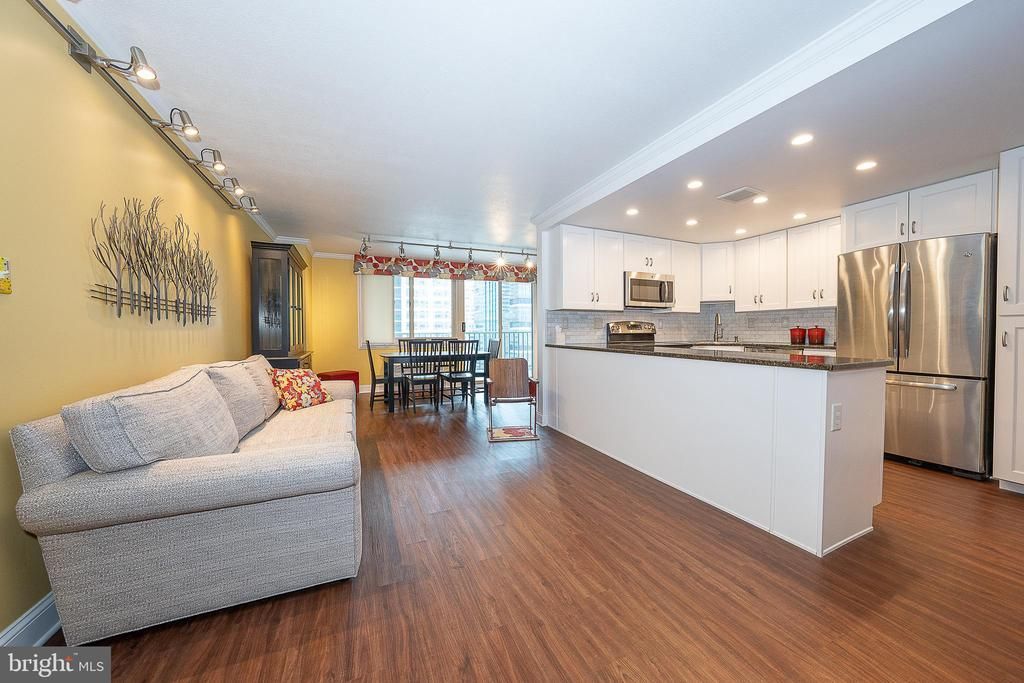
Welcome to this beautifully updated 1 bedroom, 1 bath residence offering 837 square feet of stylish living space in the highly sought-after William Penn House, located in the heart of Rittenhouse Square. Designed with an open and airy floor plan, this move-in ready home features gleaming hardwood floors, custom built-ins, and a private balcony, perfect for enjoying your morning coffee or taking in the city views. The beautifully renovated kitchen is the centerpiece of the home, boasting white shaker cabinetry, granite countertops, stainless steel appliances, and generous counter space that flows seamlessly into the spacious living and dining areas, making entertaining effortless. The large bedroom offers excellent closet space, while the updated full bathroom is finished with timeless fixtures and finishes. Residents of William Penn House enjoy exceptional amenities, including a 24-hour doorman, 24-hour Security, amazing rooftop 25-meter swimming pool with new green space and panoramic city views, on-site management and maintenance, a community room, library, fitness center, and optional valet garage parking ($110 per month and subject to availability). The monthly cooperative fee includes real estate taxes, all utilities, basic cable, and building maintenance, providing outstanding value and worry-free living. Ideally situated just steps from Rittenhouse Square's acclaimed restaurants, shopping, parks, cultural attractions, and public transportation, this home offers the very best of Center City living. Walk score is a 98! This spectacular building has NEVER HAD AN ASSESSMENT! Nominal real estate transfer tax & no title insurance required. WE NOW HAVE 30 YR. FIXED FINANCING W/20% DOWN PAYMENT. One time admin fee paid at closing.
Property Features
Property Type: Residential - Condominium
Cooling: Central A/C
Fuel Type: Electric
Garage: 1
Heating: Forced Air
Stories: 1.0
Taxes: $0
Year Built: 1966
Feature Descriptions
Additional Structures: Above Grade
Appliances: Dishwasher, Refrigerator, Oven/Range - Electric, Washer, Dryer, Built-In Microwave
Community Amenities: Cable, Common Grounds, Community Center, Elevator, Exercise Room, Fitness Center, Laundry Facilities, Party Room, Pool - Outdoor, Pool Mem Avail, Security, Swimming Pool
Condo/Coop Fee: $720.00/Monthly
Days on Site: 66
Exterior: Brick
Exterior: Sidewalks, Street Lights
Flooring: Wood, Wall to Wall Carpeting
Interior: Combination Dining/Living, Dining Area, Floor Plan - Open, Bathroom - Walk-In Shower, Breakfast Area, Built-Ins, Kitchen - Eat-In, Upgraded Countertops
Municipality: PHILADELPHIA
Parking Features: Attendant, Parking Fee
Parking Notes: 1 Total Parking Spaces
Rooms: Living Room, Dining Room, Primary Bedroom, Kitchen, Full Bath
Sewer: Public Sewer
SQFT Above Finished: 837
SQFT Total Finished: 837
Structure Type: Unit/Flat/Apartment
Total Garage/Parking Spaces: 1
Units: 600
Utilities: Cable TV
Water: Public
Local Schools
High School: SOUTH PHILADELPHIA
Middle School: ALBERT M. GREENFIELD ELEMENTARY SCHOOL
Elementary School: ALBERT M. GREENFIELD
School District: PHILADELPHIA CITY
Listed By / Shown By
Listed By
Agency Name: KW Main Line - Narberth
Agency Phone: 6106683400
Shown By
Agency Title: Duffy Real Estate, Inc.
Agency Phone: 610-667-6655

Estimate Your Payment
Estimated Payment
$ 2,162.43 per month $2,038.47 Principal & Interest $0.00 Property Tax (data not provided by mls) $123.96 Homeowner's Insurance
1919 Chestnut Street, Unit 1821 | MLS# PAPH2654730
This condo located at 1919 Chestnut Street, Unit 1821, Philadelphia, PA 19103 is currently listed for sale with an asking price of $425,000. This property was built in 1966 and has 1 bedrooms and 1 full baths with 837 sq. ft. Chestnut Street, Unit 1821 is located in the RITTENHOUSE SQUARE subdivision within the PHILADELPHIA CITY school district. Search RITTENHOUSE SQUARE real estate on www.duffyrealestate.com today.