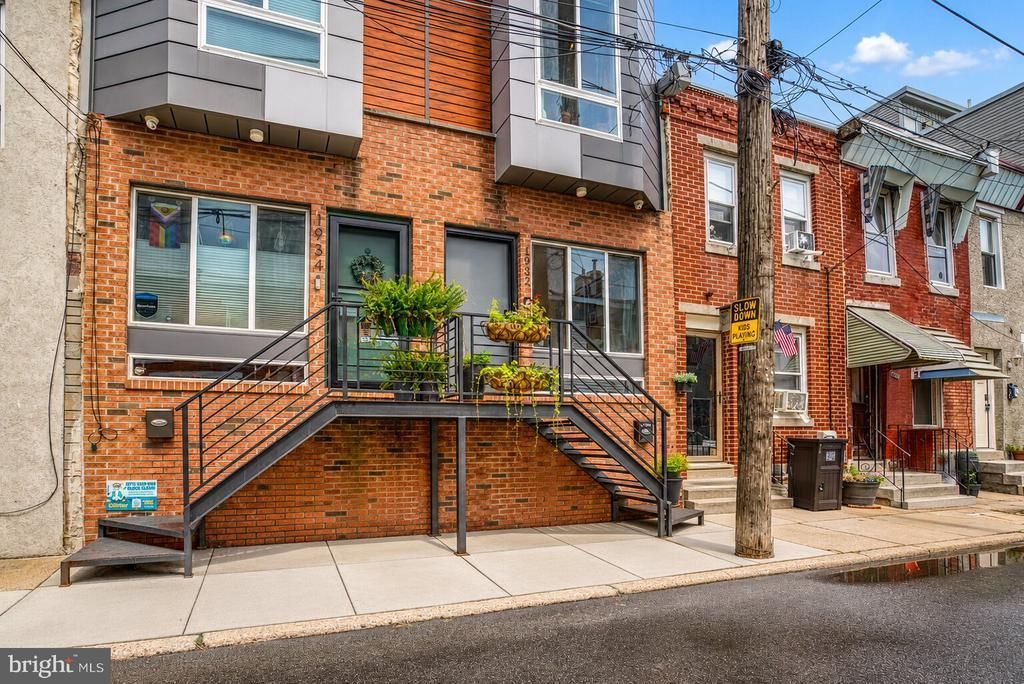

Your Key to the Main Line, Philadelphia, and its Surrounding Suburbs
BEDS4
BATHS2 full 1 partial
SQUARE FEET1,850
MLS#PAPH2639660
STATUSACTIVE
PROPERTY TYPEResidential - Townhouse
SUBDIVISIONEAST KENSINGTON
SCHOOLTHE SCHOOL DISTRICT OF PHILADELPHIA
Property Description
RE/MAX Access proudly presents 1932 E. Oakdale Street — a rare opportunity to own a newer construction home in the heart of Fishtown with approximately 5 years remaining on the Tax Abatement and an FHA assumable mortgage at an incredible 2.35% interest rate (ask listing agent for details). Offering 1,850 square feet of thoughtfully designed living space, this stunning residence seamlessly blends modern luxury, functionality, and one of Philadelphia's most sought-after locations. The main level welcomes you with an open-concept floor plan featuring gleaming hardwood floors, recessed lighting, and a spacious living and dining area ideal for both everyday living and entertaining. The designer kitchen boasts soft-close shaker cabinetry, quartz countertops, tiled backsplash, and a full suite of stainless steel appliances including refrigerator, dishwasher, electric range, and built-in microwave. Step outside to a maintenance-free private cement patio enclosed by a wood privacy fence—perfect for outdoor dining and summer gatherings. The finished lower level offers exceptional flexibility with ceramic tile flooring, a powder room, fire egress window, and sprinkler system. Whether utilized as a fourth bedroom, home office, gym, media room, or recreation space, the possibilities are endless. The second floor features two generously sized bedrooms with hardwood flooring, recessed lighting, ample closet space, and a beautifully appointed hall bath complete with floor-to-ceiling tile, glass-enclosed shower, and modern finishes. Occupying the entire third floor, the luxurious primary suite serves as your private retreat. Enjoy hardwood flooring, a spacious walk-in closet, convenient laundry closet, ceiling fan, and a spa-inspired ensuite bath featuring a double vanity, soaking tub, oversized glass-enclosed shower, and designer tile throughout. The crown jewel of this home is the spectacular rooftop deck offering breathtaking panoramic views of the Philadelphia skyline. Whether hosting guests, enjoying your morning coffee, or unwinding after work, this outdoor oasis delivers a true luxury city-living experience. Perfectly positioned in a prime Fishtown location, you'll enjoy walking distance to the neighborhood's award-winning restaurants, trendy cafes, breweries, bars, boutiques, and entertainment venues. Easy access to I-95, Delaware Avenue, public transportation, Center City Philadelphia, the Philadelphia International Airport, the Sports Complex, and the Betsy Ross Bridge make commuting effortless. Modern construction, remaining tax abatement, rooftop skyline views, premium finishes, unbeatable location, and an assumable 2.35% FHA mortgage—1932 E. Oakdale Street is the complete package.
Property Features
Property Type: Residential - Townhouse
Basement: Full, Fully Finished
Basement: Yes
Cooling: Central A/C
Fuel Type: Electric
Heating: Central
Home Style: Straight Thru
Lot Size: 0.01 Acres
Roof Type: Fiberglass
Stories: 3.0
Taxes: $1,200
Year Built: 2020
Feature Descriptions
Accessibility: 2+ Access Exits
Additional Structures: Above Grade, Below Grade
Appliances: Built-In Microwave, Dishwasher, Energy Efficient Appliances, Range Hood, Refrigerator, Stainless Steel Appliances, Oven/Range - Electric
Days on Site: 24
Exterior: Masonry
Flooring: Hardwood, Ceramic Tile
Lot Dimensions: 0.01 Acre(S)
Municipality: PHILADELPHIA
Rooms: Primary Bedroom, Kitchen, Basement
Sewer: Public Sewer
SQFT Above Finished: 1850
SQFT Total Finished: 1850
Structure Type: Interior Row/Townhouse
Water: Public
Local Schools
School District: THE SCHOOL DISTRICT OF PHILADELPHIA
Listed By / Shown By
Listed By
Agency Name: RE/MAX Access
Agency Phone: 2154002600
Shown By
Agency Title: Duffy Real Estate, Inc.
Agency Phone: 610-667-6655

Estimate Your Payment
Estimated Payment
$ 2,211.55 per month $1,990.51 Principal & Interest $100.00 Property Tax $121.04 Homeowner's Insurance
1932 E Oakdale Street | MLS# PAPH2639660
This townhouse located at 1932 E Oakdale Street, Philadelphia, PA 19125 is currently listed for sale with an asking price of $415,000. This property was built in 2020 and has 4 bedrooms and 2 full and 1 partial baths with 1850 sq. ft. E Oakdale Street is located in the EAST KENSINGTON subdivision within the THE SCHOOL DISTRICT OF PHILADELPHIA school district. Search EAST KENSINGTON real estate on www.duffyrealestate.com today.