
Your Key to the Main Line, Philadelphia, and its Surrounding Suburbs
BEDS5
BATHS3 full
SQUARE FEET4,477
MLS#PAYK2114758
STATUSCOMING SOON
PROPERTY TYPEResidential - Single Family
SUBDIVISIONHICKORY MEADOWS
SCHOOLWEST SHORE
Property Description
Coming Soon . . . professional photos will be available Saturday afternoon.
Property Features
Property Type: Residential - Single Family
Basement: Yes
Basement: Full, Interior Access, Partially Finished, Poured Concrete
Cooling: Central A/C
Fireplaces: 1
Fuel Type: Propane - Owned
Garage: 2
Heating: 90% Forced Air
Home Style: Traditional
Lot Size: 0.83 Acres
Roof Type: Architectural Shingle
Stories: 2.0
Taxes: $8,912
Year Built: 1998
Feature Descriptions
Additional Structures: Above Grade, Below Grade
Appliances: Dishwasher, Oven/Range - Gas, Refrigerator, Stainless Steel Appliances, Water Heater - High-Efficiency
Electric: 200+ Amp Service
Exterior: Stick Built, Stone, Concrete
Exterior: Exterior Lighting, Extensive Hardscape, Outbuilding(s), Other
Fencing: Vinyl, Rear
Flooring: Ceramic Tile, Hardwood, Carpet
Interior: Breakfast Area, Dining Area, Entry Level Bedroom, Formal/Separate Dining Room, Kitchen - Eat-In, Kitchen - Island, Upgraded Countertops
Lot: Rear Yard
Lot Dimensions: 0.83 Acre(S)
Municipality: FAIRVIEW TWP
Parking Features: Concrete Driveway
Parking Notes: 2 Total Parking Spaces
Pet Restrictions: No Pet Restrictions
Sewer: Public Sewer
SQFT Above Finished: 3877
SQFT Below Finished: 600
SQFT Total Finished: 4477
Structure Type: Detached
Total Garage/Parking Spaces: 2
Utilities: Propane
Water: Well
Local Schools
High School: RED LAND
Middle School: CROSSROADS
School District: WEST SHORE
Listed By / Shown By
Listed By
Agency Name: NextHome Capital Realty
Agency Phone: 7174096500
Shown By
Agency Title: Duffy Real Estate, Inc.
Agency Phone: 610-667-6655

Estimate Your Payment
Estimated Payment
$ 3,993.44 per month $3,064.42 Principal & Interest $742.67 Property Tax $186.35 Homeowner's Insurance
194 Alanthia Lane | MLS# PAYK2114758
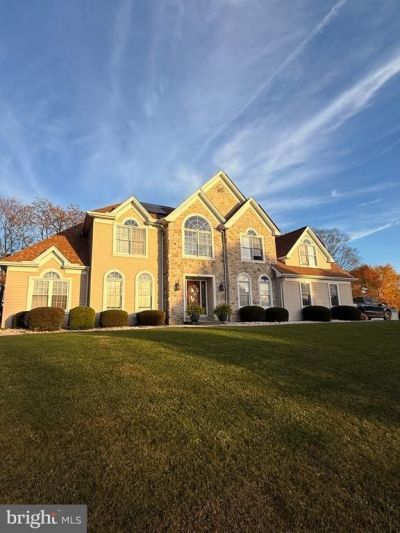
This single family home located at 194 Alanthia Lane , Etters, PA 17319 is currently listed for sale with an asking price of $638,900. This property was built in 1998 and has 5 bedrooms and 3 full baths with 4477 sq. ft. Alanthia Lane is located in the HICKORY MEADOWS subdivision within the WEST SHORE school district. Search HICKORY MEADOWS real estate on www.duffyrealestate.com today.