
Your Key to the Main Line, Philadelphia, and its Surrounding Suburbs
BEDS3
BATHS1 full
SQUARE FEET1,599
MLS#PADA2062050
STATUSACTIVE
PROPERTY TYPEResidential - Single Family
SCHOOLHARRISBURG CITY
Property Description
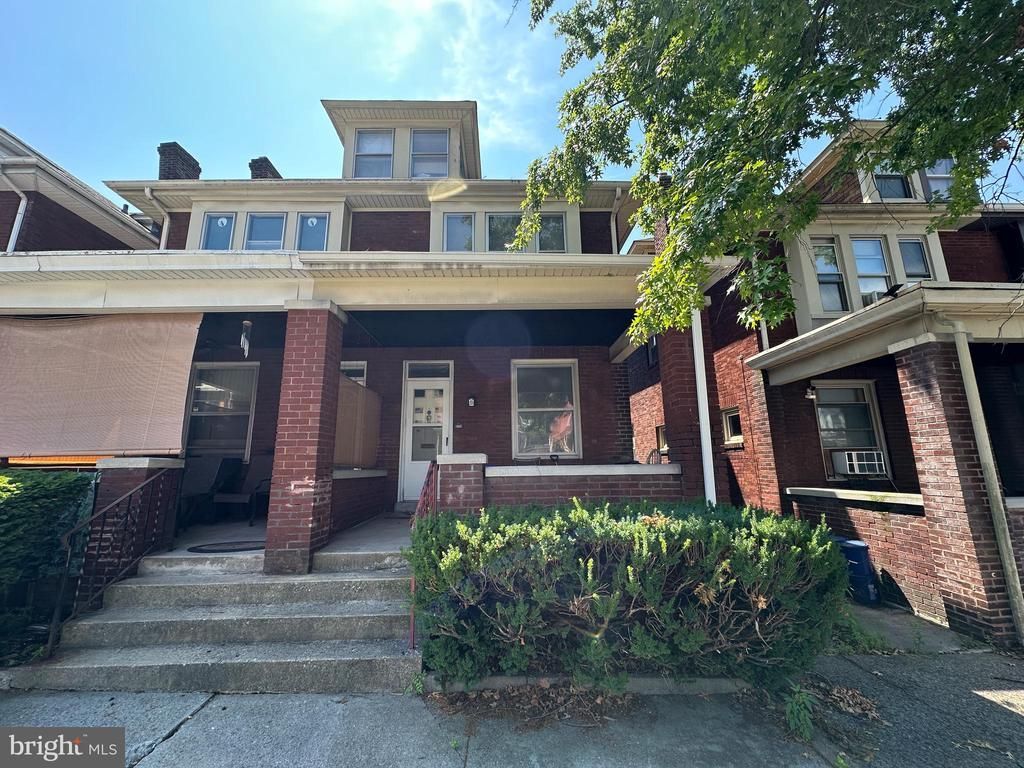
BRICK TOWNHOME IN HARRISBURG, PA, EXCELLENT INVESTMENT OPPORTUNITY! This home features 3 bedrooms, 1 bathrooms, kitchen, dining room, living room w/ fireplace, basement, and detached garage! Convenient location w/ easy access to restaurants, shopping, commuter routes, and much more! Come and give it your finishing touches! This property will be offered at online only auction on Thursday, August 13, 2026, at 3:00PM. The List price in no way represents a minimum, starting, or acceptable bid.
Property Features
Property Type: Residential - Single Family
Basement: Yes
Basement: Full, Unfinished
Cooling: None
Fireplaces: 1
Fuel Type: Natural Gas
Garage: 1
Heating: Radiant
Home Style: Traditional
Lot Size: 0.04 Acres
Stories: 2.0
Taxes: $2,693
Year Built: 1916
Feature Descriptions
Additional Structures: Above Grade, Below Grade
Days on Site: 4
Exterior: Brick
Lot Dimensions: 0.04 Acre(S)
Municipality: CITY OF HARRISBURG
Parking Notes: 1 Total Parking Spaces
Rooms: Living Room, Dining Room, Bedroom 2,Bedroom 3,Kitchen, Bedroom 1
Sewer: Public Sewer
SQFT Above Finished: 1599
SQFT Total Finished: 1599
Structure Type: Twin/Semi-Detached
Total Garage/Parking Spaces: 1
Water: Public
Room Sizes
Living Room: 12 x 18 Level - Main
Dining Room: 12 x 14 Level - Main
Kitchen: 11 x 12 Level - Main
Bedroom 1: 11 x 12 Level - Upper 1
Bedroom 2: 9 x 10 Level - Upper 1
Bedroom 3: 11 x 12 Level - Upper 1
Local Schools
High School: HARRISBURG HIGH SCHOOL
School District: HARRISBURG CITY
Listed By / Shown By
Listed By
Agency Name: Hurley Real Estate & Auctions
Agency Phone: 7175979100
Shown By
Agency Title: Duffy Real Estate, Inc.
Agency Phone: 610-667-6655

Estimate Your Payment
Estimated Payment
$ 707.27 per month $455.18 Principal & Interest $224.42 Property Tax $27.68 Homeowner's Insurance
1941 Bellevue Road | MLS# PADA2062050
This single family home located at 1941 Bellevue Road, Harrisburg, PA 17104 is currently listed for sale with an asking price of $94,900. This property was built in 1916 and has 3 bedrooms and 1 full baths with 1599 sq. ft. Bellevue Road is located within the HARRISBURG CITY school district. Search Harrisburg real estate on www.duffyrealestate.com today.