
Your Key to the Main Line, Philadelphia, and its Surrounding Suburbs
BEDS3
BATHS1 full
SQUARE FEET880
MLS#PAPH2663450
STATUSACTIVE
PROPERTY TYPEResidential - Townhouse
SUBDIVISIONSTRAWBERRY MANSION
SCHOOLPHILADELPHIA CITY
Property Description
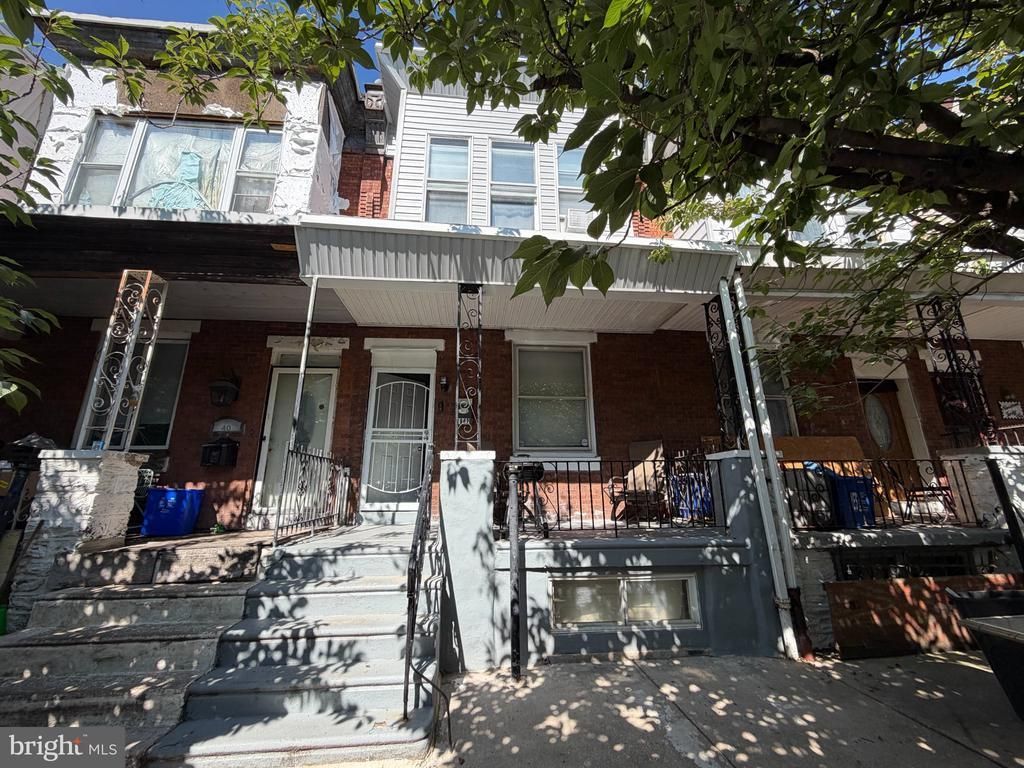
Welcome to your new home in Strawberry Mansion! This rowhome has been updated and is ready for its next owner. The main level features an open floor plan for seamless flow between living room, dining area, and kitchen with recessed lighting throughout. Kitchen features include dark cabinetry, tiled backsplash, upgraded counters, and room for a small island or additional storage. Upstairs, you'll find 3 bedrooms with ceiling fans and updated bathroom with tub shower and skylight lighting up the space with natural light. There's also an unfinished basement for plentiful storage. Outside, spend time relaxing on the fenced patio or covered front porch. If you're home shopping in the area, be sure to add this one to your must-see list!
Property Features
Property Type: Residential - Townhouse
Basement: Unfinished
Basement: Yes
Cooling: None
Fuel Type: Electric
Heating: Forced Air, Baseboard - Electric
Home Style: Colonial
Lot Size: 0.02 Acres
Stories: 2.0
Taxes: $1,210
Year Built: 1915
Feature Descriptions
Additional Structures: Above Grade, Below Grade
Appliances: Built-In Microwave, Oven/Range - Electric, Refrigerator
Days on Site: 2
Exterior: Sidewalks, Street Lights
Exterior: Masonry
Interior: Bathroom - Tub Shower, Ceiling Fan(s), Combination Dining/Living, Dining Area, Floor Plan - Open, Recessed Lighting, Skylight(s), Upgraded Countertops, Wood Floors
Lot Dimensions: 0.02 Acre(S)
Municipality: PHILADELPHIA
Sewer: Public Sewer
SQFT Above Finished: 880
SQFT Total Finished: 880
Structure Type: Interior Row/Townhouse
Water: Public
Local Schools
School District: PHILADELPHIA CITY
Listed By / Shown By
Listed By
Agency Name: KW Empower
Agency Phone: 2156273500
Shown By
Agency Title: Duffy Real Estate, Inc.
Agency Phone: 610-667-6655

Estimate Your Payment
Estimated Payment
$ 838.60 per month $695.48 Principal & Interest $100.83 Property Tax $42.29 Homeowner's Insurance
1942 N Myrtlewood Street | MLS# PAPH2663450
This townhouse located at 1942 N Myrtlewood Street , Philadelphia, PA 19121 is currently listed for sale with an asking price of $145,000. This property was built in 1915 and has 3 bedrooms and 1 full baths with 880 sq. ft. N Myrtlewood Street is located in the STRAWBERRY MANSION subdivision within the PHILADELPHIA CITY school district. Search STRAWBERRY MANSION real estate on www.duffyrealestate.com today.