
Your Key to the Main Line, Philadelphia, and its Surrounding Suburbs
BEDS5
BATHS2 full 1 partial
SQUARE FEET3,218
MLS#PAYK2109912
STATUSACTIVE
PROPERTY TYPEResidential - Single Family
SUBDIVISIONJEFFERSON BORO
SCHOOLSPRING GROVE AREA
Property Description
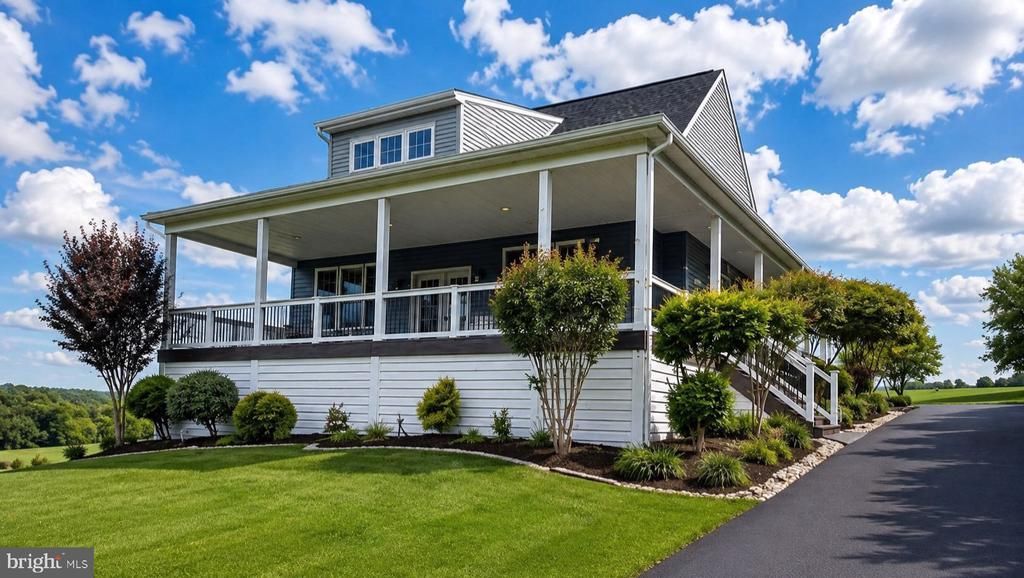
Welcome to 20 Burns Road—an exceptional custom home perched above the surrounding landscape, offering spectacular views of the rolling countryside from nearly every window. One of the home’s most impressive features is its remarkable outdoor living space. A 40-by-13-foot covered front deck creates the inviting feel of a grand wraparound porch, providing abundant room for dining, entertaining or simply relaxing while taking in the views. The deck continues along the side of the home by way of a six-foot-wide walkway and connects to an additional 40-by-6-foot covered rear porch. From there, step into an expansive Nicolock paver patio highlighted by a striking 13-foot, wood-burning outdoor fireplace that can be enjoyed throughout the seasons. Inside, natural light fills the home through an abundance of windows. The main level welcomes you with warm, golden-oak hardwood flooring, spacious kitchen, 2 charming bedrooms, a full bath and an impressive two-story living room. An oak staircase leads to a loft-style overlook, adding architectural character and an open airy feeling. Vaulted ceilings and additional windows enhance every room on the second floor, while luxury vinyl plank flooring extends throughout the upper and lower levels. The primary bedroom, with its vaulted ceiling, invites one to absolutely relax. The primary bathroom measures approximately 9-by-14-feet and offers a freestanding soaking tub, separate shower and plenty of room to unwind. The adjoining bonus room provides exceptional flexibility and can serve as a private executive office, an oversized walk-in closet or an additional bedroom. This room includes a window, door and built-in storage. On the opposite side of the upper level is an exceptionally sunny bedroom. The bright lower level offers even more possibilities as an apartment-style living area, guest quarters or in-law suite. With only 3 steps down, two full-size windows and a glass exterior door, the space receives abundant natural light. It is large enough to accommodate a full-size pool table and also includes a generously sized bedroom, water closet, utility/storage room and a spacious walk-in closet. From its light filled interior and versatile living spaces to its extraordinary covered porches, outdoor fireplace and sweeping views, 20 Burns Road offers a combination of comfort, character and wonderful outdoor living that is truly difficult to duplicate. Only a few minutes to Codorus State Park, offering boating, fishing, hiking, camping and winter recreation including ice skating, ice fishing, cross country skiing, snowmobiling and sledding.
Property Features
Property Type: Residential - Single Family
Basement: Fully Finished, Outside Entrance, Poured Concrete, Sump Pump, Walkout Level, Windows
Basement: Yes
Cooling: Central A/C, Ceiling Fan(s)
Fireplaces: 2
Fuel Type: Propane - Owned
Heating: Forced Air
Home Style: Traditional
Lot Size: 0.54 Acres
Roof Type: Shingle
Stories: 2.0
Taxes: $8,060
Year Built: 2010
Feature Descriptions
Additional Structures: Above Grade, Below Grade
Appliances: Dishwasher, Disposal, Dryer, Washer, Oven/Range - Electric, Microwave, Refrigerator, Stainless Steel Appliances
Days on Site: 18
Electric: 200+ Amp Service
Exterior: Exterior Lighting, Outbuilding(s)
Exterior: Vinyl Siding
Fireplace: Gas/Propane
Flooring: Hardwood, Laminated
Interior: Built-Ins, Ceiling Fan(s), Floor Plan - Open, Kitchen - Eat-In, Kitchen - Island, Recessed Lighting, Upgraded Countertops, Walk-in Closet(s), Window Treatments, Wood Floors
Location: Rural
Lot: Open, Rural, Sloping
Lot Dimensions: 0.54 Acre(S)
Municipality: JEFFERSON BORO
Parking Features: Asphalt Driveway
Parking Notes: 5 Total Parking Spaces
Rooms: Living Room, Primary Bedroom, Bedroom 2,Bedroom 3,Bedroom 4,Bedroom 5,Kitchen, Game Room, Family Room, Office, Primary Bathroom, Full Bath, Half Bath
Sewer: Public Sewer
Special View Info: Scenic Vista, Trees/Woods
SQFT Above Finished: 2038
SQFT Below Finished: 1180
SQFT Total Finished: 3218
Structure Type: Detached
Total Garage/Parking Spaces: 5
Water: Public
Windows: Double Pane, Energy Efficient, Insulated, Vinyl Clad
Room Sizes
Living Room: 21 x 14 Level - Main
Kitchen: 18 x 15 Level - Main
Bedroom 2: 14 x 12 Level - Main
Bedroom 3: 13 x 12 Level - Main
Primary Bedroom: 17 x 13 Level - Upper 1
Primary Bathroom: 15 x 9 Level - Upper 1
Bedroom 4: 13 x 11 Level - Upper 1
Office: 14 x 9 Level - Upper 1
Bedroom 5: 16 x 15 Level - Lower 1
Family Room: 26 x 15 Level - Lower 1
Game Room: 24 x 14 Level - Lower 1
Local Schools
School District: SPRING GROVE AREA
Listed By / Shown By
Listed By
Agency Name: RE/MAX of Gettysburg
Agency Phone: 7173380881
Shown By
Agency Title: Duffy Real Estate, Inc.
Agency Phone: 610-667-6655

Estimate Your Payment
Estimated Payment
$ 3,470.11 per month $2,638.02 Principal & Interest $671.67 Property Tax $160.42 Homeowner's Insurance
20 Burns Road | MLS# PAYK2109912
This single family home located at 20 Burns Road, Spring Grove, PA 17362 is currently listed for sale with an asking price of $550,000. This property was built in 2010 and has 5 bedrooms and 2 full and 1 partial baths with 3218 sq. ft. Burns Road is located in the JEFFERSON BORO subdivision within the SPRING GROVE AREA school district. Search JEFFERSON BORO real estate on www.duffyrealestate.com today.