
Your Key to the Main Line, Philadelphia, and its Surrounding Suburbs
BEDS3
BATHS2 full 1 partial
SQUARE FEET2,480
MLS#26-2835
STATUSPending
PROPERTY TYPEResidential - Single Family
SUBDIVISIONKirby Estates
SCHOOLCrestwood
Property Description
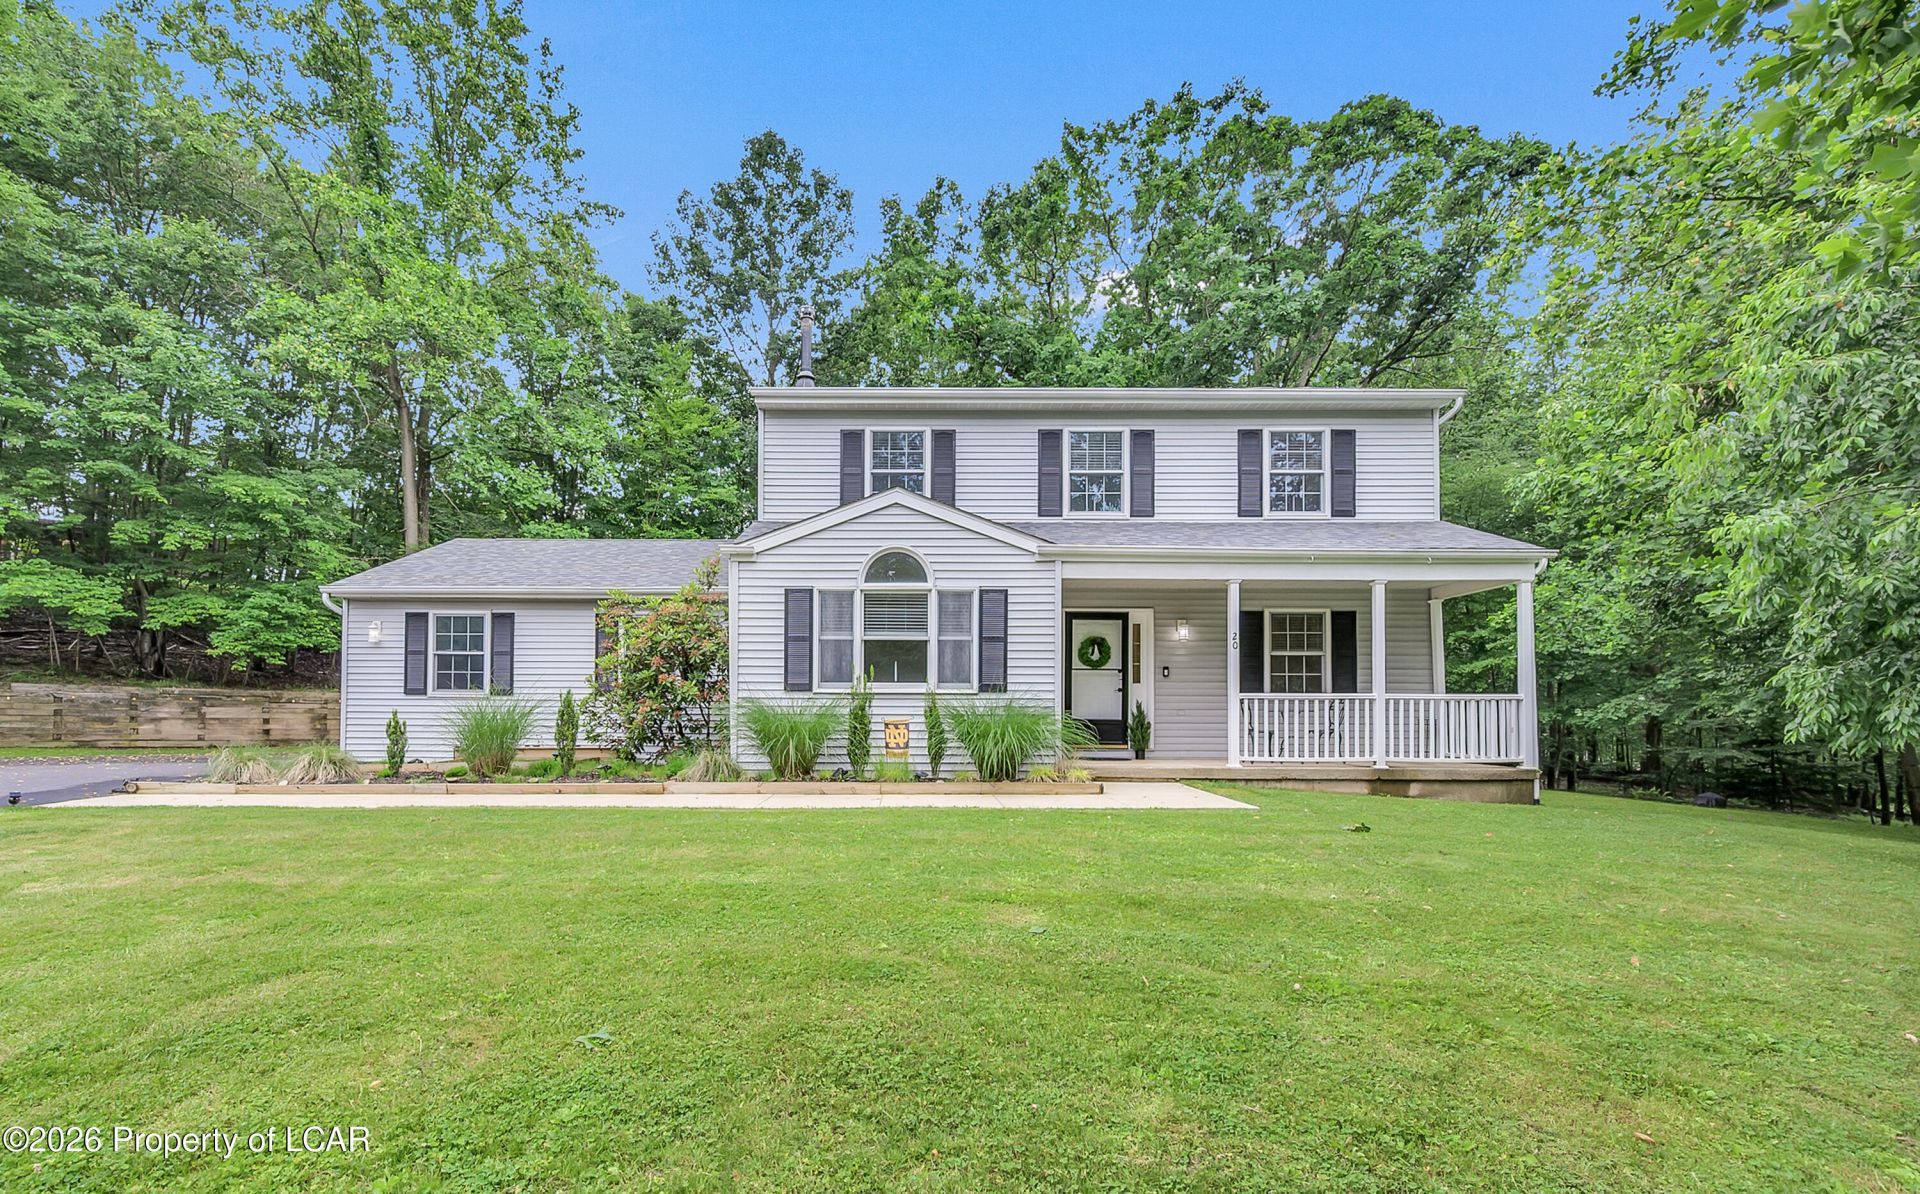
The home you have been waiting for!! Very well maintained 3 bed 3 bath home tucked away in a perfect little cul de sac. Home Features: Modern Kitchen & Baths, Wood Burning Fireplace, Spacious Primary Suite, and Expansive Finished Lower Level. Exterior is beautifully landscaped with a fenced in backyard. Roof, Heating, Central A/C, and much more- new as of 2024. Call today for a private showing!
Property Features
Property Type: Residential - Single Family
Cooling: Central Air
Fireplaces: 1
Garage: 2
Heating: Natural Gas, Forced Air, Heat Pump
Home Style: Colonial
Lot Size: 0.73 Acres
Year Built: 1990
Feature Descriptions
Basement: Concrete, Partially Finished
Days on Site: 35
Exterior: Vinyl Siding
Fireplace: Wood Burning
Flooring: Hardwood
Garage/Parking: Garage Door Opener, Private
Inclusions: All Kitchen Appliances
InteriorFeatures: Ceiling Fan(s), Pantry, Eat-in Kitchen
Laundry Features: Main Level
Lot Features: Cul-De-Sac, Level
Patio/Porch Features: Deck
Property Condition: Very Good
Sewer: Public Sewer
Total Rooms: 8
Water: Public, None
Waterfront Features: Stream
Room Sizes
Living Room: 12.5 X 12.5 Level First
Dining Room: 11.2 X 12.9 Level First
Kitchen: 19.2 X 7.9 Level First
Family Room: 12.5 X 18.1 Level First
Laundry: 5.6 X 2.1 Level First
Primary Bedroom: 17.8 X 13.5 Level Second
Primary Bathroom: 8.1 X 6.1 Level Second
Bedroom 2: 12.5 X 11.1 Level Second
Bedroom 3: 13.6 X 10.19 Level Second
Full Bathroom: 9.9 X 6.9 Level Second
Half Bathroom: 5.6 X 4.5 Level First
Recreation Room: 30.4 X 12.6 Level Lower
Local Schools
School District: Crestwood
Listed By / Shown By
Listed By
Agency Name: Lewith & Freeman, Mountaintop
Shown By
Agency Title: Duffy Real Estate, Inc.
Agency Phone: 610-667-6655

Estimate Your Payment
Estimated Payment
$ 2,136.99 per month $2,014.49 Principal & Interest $0.00 Property Tax (data not provided by mls) $122.50 Homeowner's Insurance
20 Stream View Court | MLS# 26-2835
This single family home located at 20 Stream View Court, Mountain Top, PA 18707 is currently listed for sale with an asking price of $420,000. This property was built in 1990 and has 3 bedrooms and 2 full and 1 partial baths with 2480 sq. ft. Stream View Court is located in the Kirby Estates subdivision within the Crestwood school district. Search Kirby Estates real estate on www.duffyrealestate.com today.