
Your Key to the Main Line, Philadelphia, and its Surrounding Suburbs
BEDS3
BATHS2 full 1 partial
SQUARE FEET1,546
MLS#PAPH2662346
STATUSACTIVE
PROPERTY TYPEResidential - Single Family
SUBDIVISIONRHAWNHURST
SCHOOLPHILADELPHIA CITY
Property Description
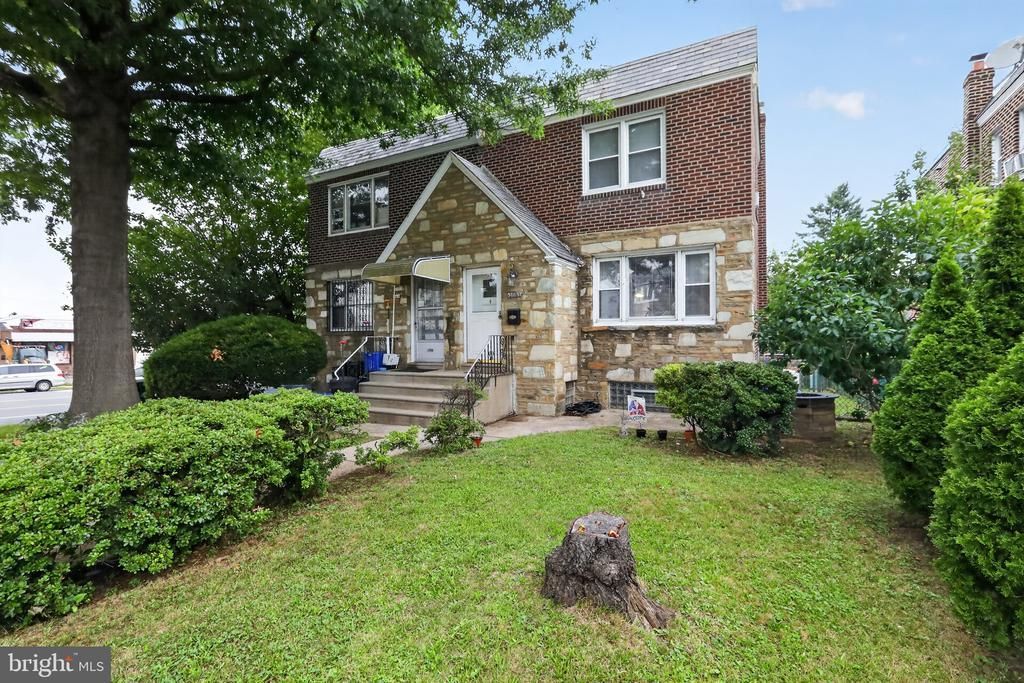
3 bedroom 2.5 bathroom brick twin in Rhawnhurst. Walk into large open living room with brand new wall-to-wall carpeting and large window allowing in plenty of natural light. Walk straight back past living room and into large formal dining room. Update full size kitchen with gas cooking off back of house. Finished basement with walk-out entry, half bathroom and laundry room. Upstairs contains 3 generous size bedrooms and 2 full bathrooms. Property also contains a front concrete patio and a one-car attached rear garage with private rear driveway. All appliances are included in sale. Walking distance to shopping and restaurants. Close to all major highways for a quick commute to Center City Philadelphia, Princeton/Trenton NJ & NYC. Make your offer today ! Properties of this style and location sell quickly !
Property Features
Property Type: Residential - Single Family
Basement: Partial, Fully Finished
Basement: Yes
Cooling: Window Unit(s), Wall Unit
Fuel Type: Natural Gas
Garage: 1
Heating: Hot Water
Home Style: Straight Thru
Lot Size: 0.00 Acre(S)
Roof Type: Flat
Stories: 2.0
Taxes: $3,349
Year Built: 1961
Feature Descriptions
Additional Structures: Above Grade, Below Grade
Days on Site: 13
Exterior: Masonry, Brick
Flooring: Wall to Wall Carpeting
Lot Dimensions: 0.00 Acre(S)
Municipality: PHILADELPHIA
Parking Features: Concrete Driveway
Parking Notes: 2 Total Parking Spaces
Sewer: Public Sewer
SQFT Above Finished: 1296
SQFT Below Finished: 250
SQFT Total Finished: 1546
Structure Type: Twin/Semi-Detached
Total Garage/Parking Spaces: 2
Water: Public
Local Schools
School District: PHILADELPHIA CITY
Listed By / Shown By
Listed By
Agency Name: Homestarr Realty
Agency Phone: 2153555565
Shown By
Agency Title: Duffy Real Estate, Inc.
Agency Phone: 610-667-6655

Estimate Your Payment
Estimated Payment
$ 1,932.71 per month $1,558.83 Principal & Interest $279.08 Property Tax $94.79 Homeowner's Insurance
2003 Oakmont Street | MLS# PAPH2662346
This single family home located at 2003 Oakmont Street, Philadelphia, PA 19152 is currently listed for sale with an asking price of $325,000. This property was built in 1961 and has 3 bedrooms and 2 full and 1 partial baths with 1546 sq. ft. Oakmont Street is located in the RHAWNHURST subdivision within the PHILADELPHIA CITY school district. Search RHAWNHURST real estate on www.duffyrealestate.com today.