
Your Key to the Main Line, Philadelphia, and its Surrounding Suburbs
BEDS4
BATHS2 full 1 partial
SQUARE FEET2,245
MLS#PAYK2070902
STATUSACTIVE UNDER CONTRACT
PROPERTY TYPEResidential - Single Family
SUBDIVISIONSTONEWICKE
SCHOOLSOUTH WESTERN
Property Description
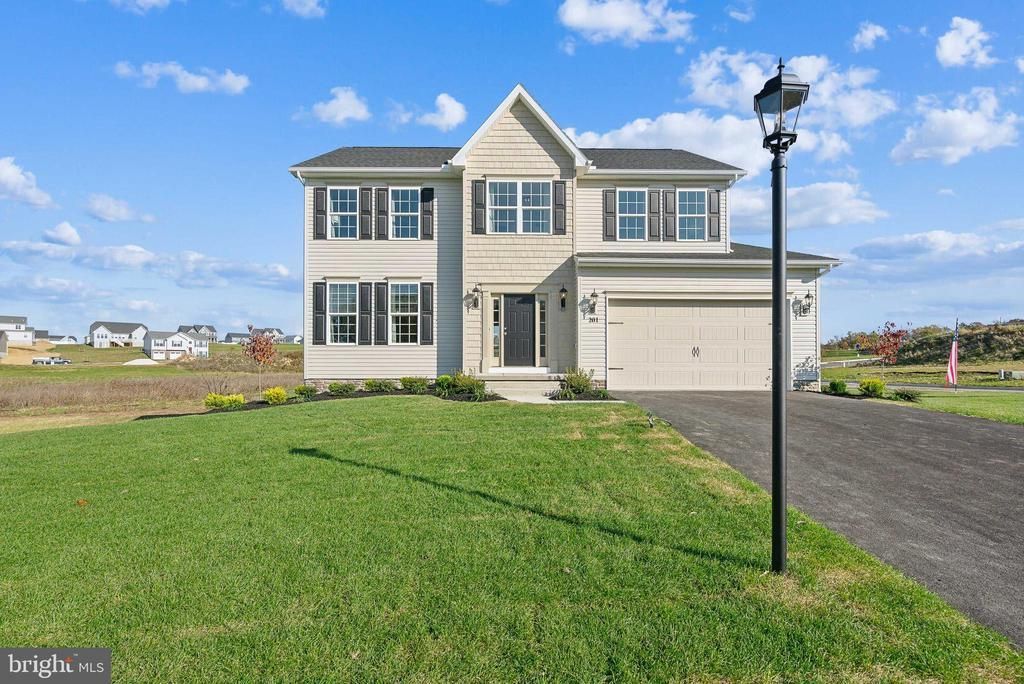
Onsite Model Home – Now Available for Immediate Delivery! Don't miss this rare opportunity to own the beautifully appointed Oakmont model home, now available for immediate delivery! This popular floor plan offers 4 bedrooms, 2.5 bathrooms, a 2-car garage, and over 2,245 square feet of thoughtfully designed living space, plus an unfinished basement with endless possibilities for future expansion. The first floor features a smart, functional layout that blends formal and casual living areas. A welcoming center hall and open staircase lead to a spacious family room measuring 14' x 22', perfect for entertaining or relaxing. The kitchen is equipped with granite countertops, a center island with overhang, 42-inch wall kitchen cabinetry, stainless steel appliances, and an adjoining breakfast area. A formal dining room is conveniently located just off the kitchen, while a mudroom provides easy access from the attached 2-car garage. Upstairs, the luxurious primary bedroom offers a generous walk-in closet and a private bath featuring a double-bowl vanity, soaking tub, and separate walk-in shower. Three additional bedrooms, a full hall bath, and a convenient second-floor laundry closet complete the upper level. Please note: All photos shown are of the model home. Open Daily: 11:00 AM – 6:00 PM
Upcoming Open Houses
Open House Tuesday September 1st, 11:00am - 6:00pm
Open House Wednesday September 2nd, 11:00am - 6:00pm
Open House Thursday September 3rd, 11:00am - 6:00pm
Open House Friday September 4th, 11:00am - 6:00pm
Open House Saturday September 5th, 11:00am - 6:00pm
Open House Sunday September 6th, 11:00am - 6:00pm
Open House Tuesday September 8th, 11:00am - 6:00pm
Property Features
Property Type: Residential - Single Family
Basement: Full, Poured Concrete, Rough Bath Plumb, Sump Pump, Walkout Level, Unfinished
Basement: Yes
Cooling: Central A/C
Fireplaces: 1
Fuel Type: Natural Gas
Garage: 2
Heating: Forced Air
Home Style: Colonial
Lot Size: 0.41 Acres
Roof Type: Architectural Shingle
Stories: 2.0
Taxes: $1,702
Year Built: 2024
Feature Descriptions
Accessibility: 32"+ wide Doors
Additional Structures: Above Grade, Below Grade
Appliances: Microwave, Oven/Range - Electric, Dishwasher, Disposal, Refrigerator, Washer, Dryer - Electric
Days on Site: 677
Exterior: Bump-outs, Flood Lights, Sidewalks, Street Lights
Exterior: Rough-In Plumbing, Shake Siding, Tile, Stick Built, Bl
Fireplace: Gas/Propane
Flooring: Carpet, Ceramic Tile, Luxury Vinyl Plank
HOA Fee: $120.00/Annually
Interior: Bathroom - Walk-In Shower, Bathroom - Tub Shower, Carpet, Efficiency, Family Room Off Kitchen, Floor Plan - Open, Kitchen - Eat-In, Kitchen - Island, Kitchen - Table Space, Pantry, Primary Bath(s), Recessed Lighting, Upgraded Countertops
Lot Dimensions: 0.41 Acre(S)
Municipality: PENN TWP
Parking Notes: 4 Total Parking Spaces
Pet Restrictions: Cats OK, Dogs OK
Rooms: Dining Room, Primary Bedroom, Bedroom 2,Bedroom 3,Bedroom 4,Kitchen, Family Room, Basement, Foyer
Sewer: Public Sewer
SQFT Above Finished: 2245
SQFT Total Finished: 2245
Structure Type: Detached
Total Garage/Parking Spaces: 4
Utilities: Cable TV Available, Natural Gas Available, Water Available, Sewer Available
Water: Public
Room Sizes
Family Room: 14 x 22 Level - Main
Kitchen: 15 x 15 Level - Main
Dining Room: 13 x 12 Level - Main
Primary Bedroom: 16 x 13 Level - Upper 1
Bedroom 2: 10 x 11 Level - Upper 1
Bedroom 3: 11 x 12 Level - Upper 1
Bedroom 4: 10 x 12 Level - Upper 1
Local Schools
School District: SOUTH WESTERN
Listed By / Shown By
Listed By
Agency Name: Joseph A Myers Real Estate, Inc.
Agency Phone: 7176322067
Shown By
Agency Title: Duffy Real Estate, Inc.
Agency Phone: 610-667-6655

Estimate Your Payment
Estimated Payment
$ 2,894.74 per month $2,595.10 Principal & Interest $141.83 Property Tax $157.81 Homeowner's Insurance
201 Fieldstone Drive, Unit 23 | MLS# PAYK2070902
This single family home located at 201 Fieldstone Drive, Unit 23, Hanover, PA 17331 is currently listed for sale with an asking price of $541,051. This property was built in 2024 and has 4 bedrooms and 2 full and 1 partial baths with 2245 sq. ft. Fieldstone Drive, Unit 23 is located in the STONEWICKE subdivision within the SOUTH WESTERN school district. Search STONEWICKE real estate on www.duffyrealestate.com today.