
Your Key to the Main Line, Philadelphia, and its Surrounding Suburbs
BEDS3
BATHS2 full 1 partial
SQUARE FEET1,804
MLS#PAMC2185686
STATUSACTIVE
PROPERTY TYPERental - Townhouse
SUBDIVISIONHIGHVIEW AT MONTGOME
SCHOOLNORTH PENN
Property Description
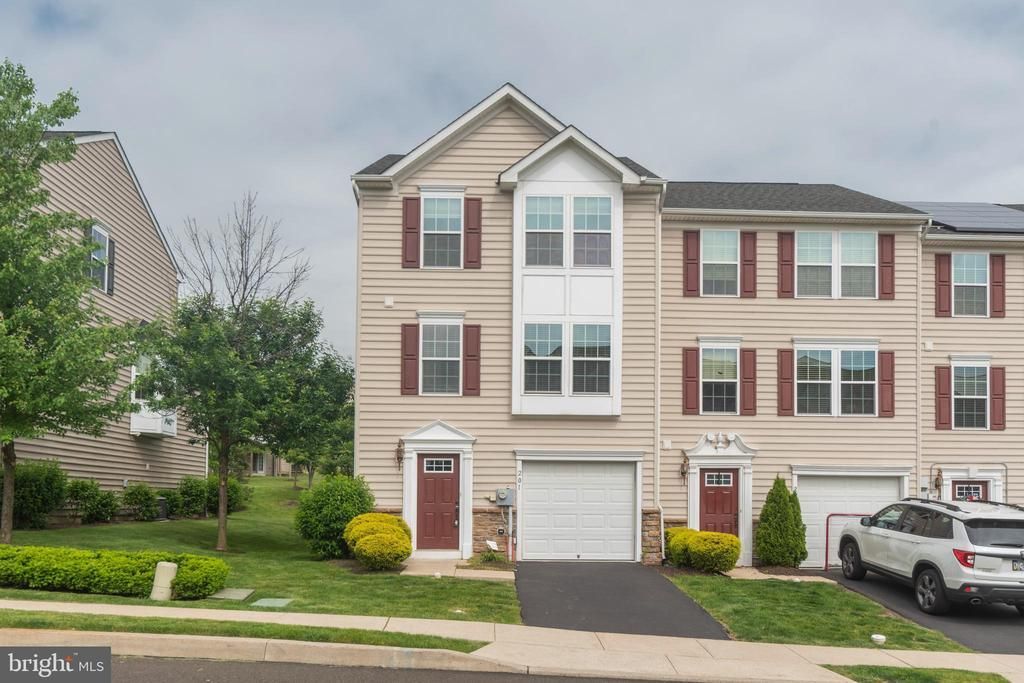
201 Susan Circle is a beautiful, newly rehabbed, ed unit townhome in Montgomery Twp, featuring 3 bedrooms, 2.5 baths, and a fully finished basement. There are 3 floors of living space, complete with new wood flooring on the main level and a central vacuum system. Enter through the front door through the foyer, which is open to the finished basement and bonus room, with backyard walk out and 1 car garage. The open kitchen features tons of granite counter-space, a large island, maple cabinets, and stainless appliances. The morning room overlooks the kitchen and dining area and will soon feature a walk out custom deck and sliding door. The living room is bright and open, and has a half bath. The upper level showcases the master bedroom, full master bath and walk in closet, along with 2 nicely appointed, additional bedrooms and secondary full bath. Conveniently located near the Montgomeryville mall along with great restaurants and shops. Easy access to Rt. 309, 202 By-pass, and PA Turnpike. Available Aug 1, 2026
Property Features
Property Type: Rental - Townhouse
Basement: Yes
Basement: Full, Garage Access, Fully Finished
Cooling: Central A/C, Ceiling Fan(s)
Fuel Type: Natural Gas
Garage: 1 car attached
Heating: Forced Air
Home Style: Colonial
Lot Size: 0.02 Acres
Roof Type: Shingle
Stories: 3.0
Year Built: 2011
Feature Descriptions
Accessibility: 2+ Access Exits
Additional Structures: Above Grade, Below Grade
Appliances: Built-In Microwave, Built-In Range, Dishwasher, Disposal, Dryer, Oven - Self Cleaning, Washer
Days on Site: 24
Electric: 200+ Amp Service
Exterior: Vinyl Siding
Exterior: Exterior Lighting, Sidewalks, Street Lights
Flooring: Carpet, Ceramic Tile, Luxury Vinyl Plank
HOA Fee: $0.00/Unknown
Interior: Breakfast Area, Bathroom - Tub Shower, Walk-in Closet(s), Wood Floors, Dining Area, Kitchen - Eat-In, Pantry, Primary Bath(s), Upgraded Countertops
Location: Suburban
Lot Dimensions: 0.02 Acre(S)
Municipality: MONTGOMERY TWP
Parking Features: Attached Garage, Driveway, Asphalt Driveway, Private
Pet Restrictions: Breed Restrictions, Case by Case Basis, Dogs OK, Cats OK, Number Limit, Pet Addendum/Deposit, Size/Weight Restriction
Rooms: Living Room, Kitchen, Family Room, Basement
Sewer: Public Sewer
SQFT Above Finished: 1360
SQFT Below Finished: 444
SQFT Total Finished: 1804
Structure Type: End of Row/Townhouse
Total Garage/Parking Spaces: 2
Water: Public
Windows: Energy Efficient, ENERGY STAR Qualified
Local Schools
School District: NORTH PENN
Listed By / Shown By
Listed By
Agency Name: Compass Pennsylvania, LLC
Agency Phone: 6108223356
Shown By
Agency Title: Duffy Real Estate, Inc.
Agency Phone: 610-667-6655

201 Susan Circle | MLS# PAMC2185686
This property located at 201 Susan Circle, North Wales, PA 19454 is currently listed for rent with an asking price of $2,975 / Monthly. Susan Circle is located within the NORTH PENN school district. Search North Wales real estate on www.duffyrealestate.com today.