
Your Key to the Main Line, Philadelphia, and its Surrounding Suburbs
BEDS4
BATHS2 full
SQUARE FEET1,100
MLS#PAPH2659448
STATUSACTIVE
PROPERTY TYPEResidential - Single Family
SUBDIVISIONPHILADELPHIA (NORTHEAST)
SCHOOLPHILADELPHIA CITY
Property Description
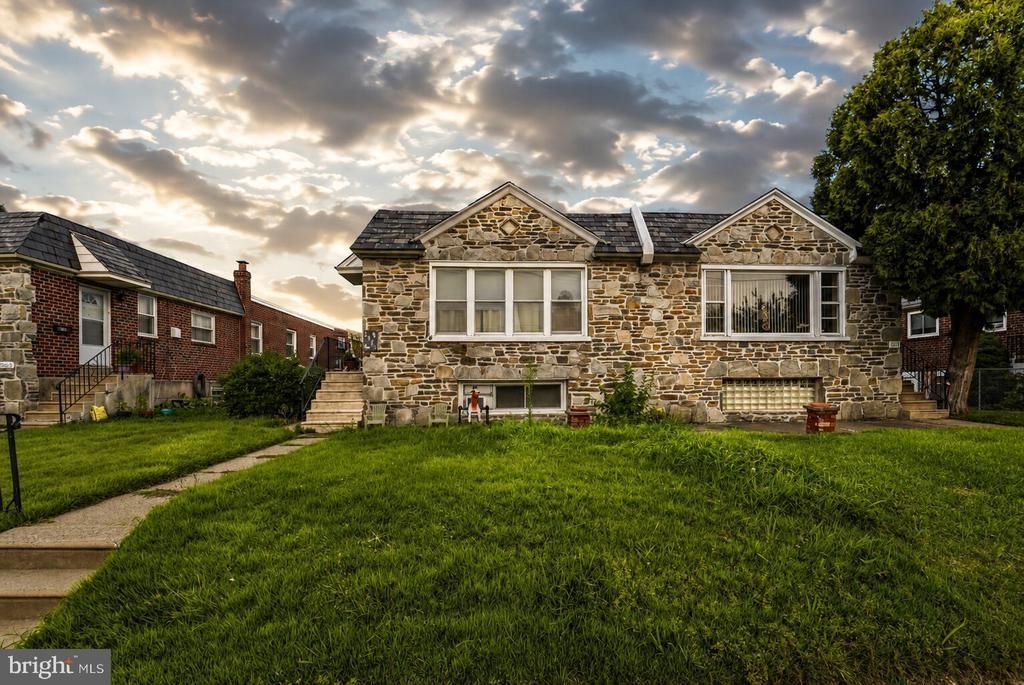
Make some time to see your new Twin home in the heart of Northeast Philadelphia. This Ranch-style residence features four bedrooms and two full bathrooms, laid out over 2 levels. The entry level includes a spacious living room that flows smoothly to the dining area and adjacent kitchen for ease of enjoyment or entertaining. There's also 3 bedrooms and tiled bath with skylight on this level. The fully finished lower level includes an open living space, 2nd kitchen, bedroom, and full bathroom with walk-in shower. With a walkout rear entrance, this versatile space could be used for entertaining, as a guest suite, or separate living area for additional family. Outside, you'll find a patio and yard space for relaxing or dining al fresco, plus driveway parking. Don't miss your chance to make it yours - schedule a showing today!
Property Features
Property Type: Residential - Single Family
Basement: Yes
Basement: Fully Finished
Cooling: Central A/C
Fuel Type: Natural Gas
Heating: Forced Air
Home Style: Side-by-Side
Lot Size: 0.09 Acres
Stories: 1.0
Taxes: $4,833
Year Built: 1959
Feature Descriptions
Additional Structures: Above Grade, Below Grade
Appliances: Dishwasher, Oven/Range - Gas
Days on Site: 20
Exterior: Sidewalks, Street Lights
Exterior: Masonry
Interior: 2nd Kitchen, Bathroom - Tub Shower, Bathroom - Walk-In Shower, Carpet, Ceiling Fan(s), Combination Kitchen/Dining, Dining Area, Entry Level Bedroom, Skylight(s), Wainscotting, Wood Floors
Lot: Front Yard, SideYard(s)
Lot Dimensions: 0.09 Acre(S)
Municipality: PHILADELPHIA
Parking Notes: 1 Total Parking Spaces
Sewer: Public Sewer
SQFT Above Finished: 1100
SQFT Total Finished: 1100
Structure Type: Twin/Semi-Detached
Total Garage/Parking Spaces: 1
Water: Public
Local Schools
School District: PHILADELPHIA CITY
Listed By / Shown By
Listed By
Agency Name: KW Empower
Agency Phone: 2156273500
Shown By
Agency Title: Duffy Real Estate, Inc.
Agency Phone: 610-667-6655

Estimate Your Payment
Estimated Payment
$ 2,025.84 per month $1,530.05 Principal & Interest $402.75 Property Tax $93.04 Homeowner's Insurance
2014 Beyer Avenue | MLS# PAPH2659448
This single family home located at 2014 Beyer Avenue, Philadelphia, PA 19115 is currently listed for sale with an asking price of $319,000. This property was built in 1959 and has 4 bedrooms and 2 full baths with 1100 sq. ft. Beyer Avenue is located in the PHILADELPHIA (NORTHEAST) subdivision within the PHILADELPHIA CITY school district. Search PHILADELPHIA (NORTHEAST) real estate on www.duffyrealestate.com today.