
Your Key to the Main Line, Philadelphia, and its Surrounding Suburbs
BEDS3
BATHS3 full
SQUARE FEET2,172
MLS#PAPH2568984
STATUSACTIVE
PROPERTY TYPEResidential - Townhouse
SUBDIVISIONPORT RICHMOND
SCHOOLPHILADELPHIA CITY
Property Description
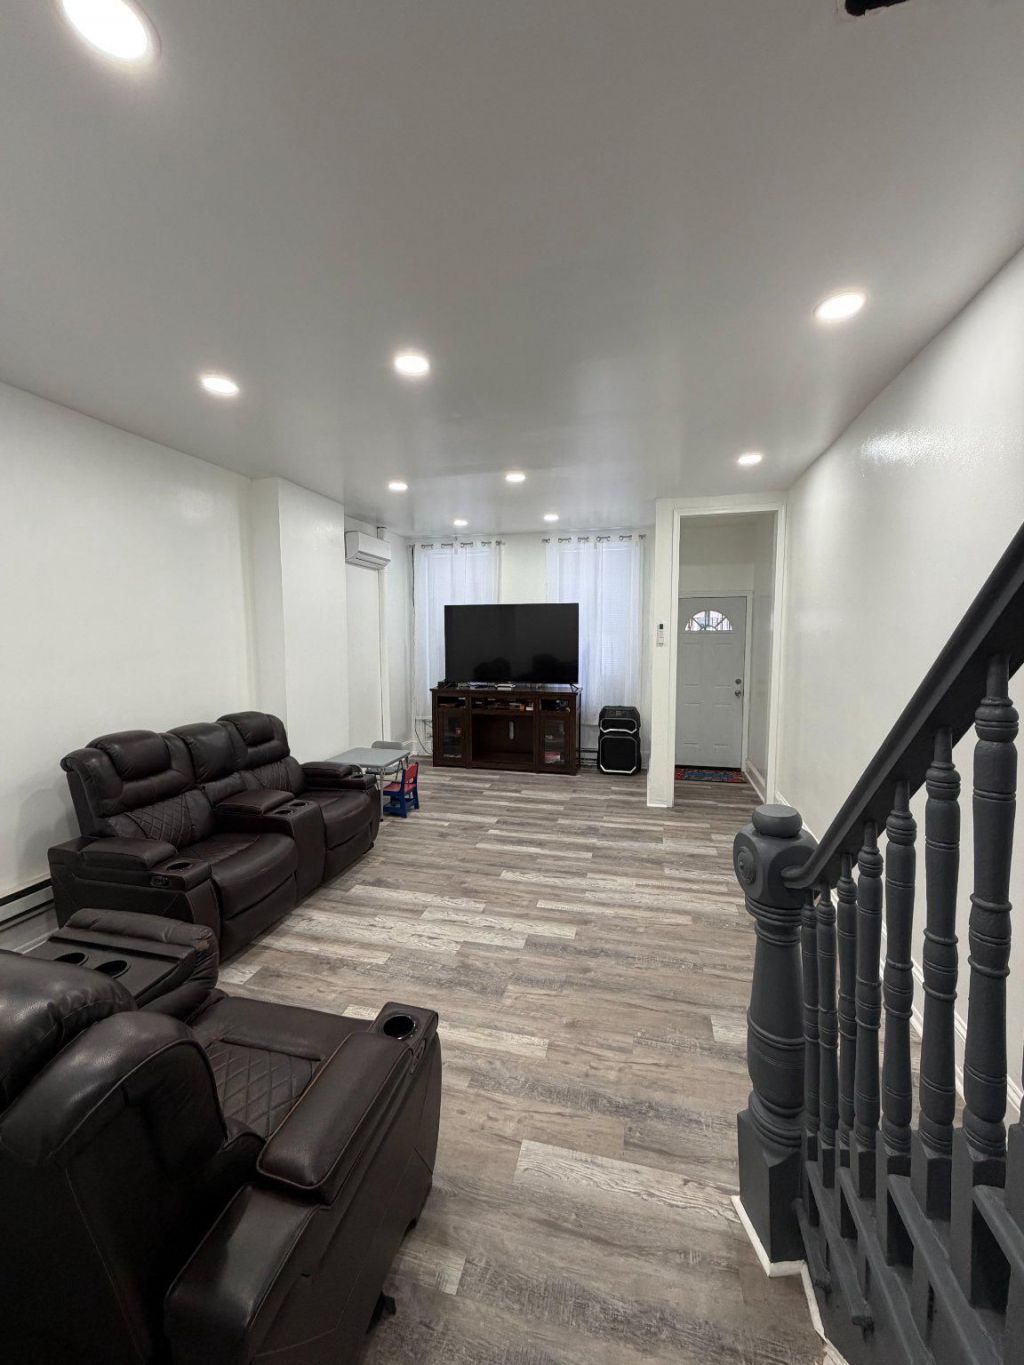
Welcome to 2019 E Elkhart Street, a spacious Port Richmond row home offering flexible living space, three full bathrooms, and a finished basement. The seller has completed many recent improvements, including a fully renovated second-floor bathroom, fresh interior paint, and updated finishes. The main level features a traditional straight-through layout with living room, dining room, kitchen, and full bathroom. Upstairs offers three bedrooms and a beautifully updated full bathroom. The finished basement adds valuable usable space with a large tiled family area, bonus room/home office, laundry area, and third full bathroom. Additional features include ductless mini-split heating/cooling, leased solar panels, and low taxes due to the current Homestead Exemption. Conveniently located near public transportation, shopping, and major roadways.
Property Features
Property Type: Residential - Townhouse
Basement: Yes
Basement: Fully Finished
Cooling: Ductless/Mini-Split
Fuel Type: Electric
Heating: Central, Baseboard - Electric
Lot Size: 0.04 Acres
Roof Type: Flat
Stories: 2.0
Taxes: $277
Year Built: 1920
Feature Descriptions
Additional Structures: Above Grade, Below Grade
Appliances: Dryer, Oven/Range - Electric, Refrigerator, Washer, Dishwasher
Days on Site: 175
Electric: 200+ Amp Service
Exterior: Masonry
Exterior: Play Area
Fencing: Rear
Flooring: Luxury Vinyl Plank, Tile/Brick
Lot Dimensions: 0.04 Acre(S)
Municipality: PHILADELPHIA
Number of Rooms: 11
Pet Restrictions: No Pet Restrictions
Rooms: Living Room, Dining Room, Bedroom 2,Bedroom 3,Kitchen, Family Room, Den, Bedroom 1,Bathroom 1
Sewer: Public Sewer
SQFT Above Finished: 1572
SQFT Below Finished: 600
SQFT Total Finished: 2172
Structure Type: Interior Row/Townhouse
Utilities: Electric Available, Water Available, Sewer Available, Natural Gas Available
Water: Public
Local Schools
School District: PHILADELPHIA CITY
Listed By / Shown By
Listed By
Agency Name: Vylla Home
Agency Phone: 8562060413
Shown By
Agency Title: Duffy Real Estate, Inc.
Agency Phone: 610-667-6655

Estimate Your Payment
Estimated Payment
$ 1,035.10 per month $954.00 Principal & Interest $23.08 Property Tax $58.01 Homeowner's Insurance
2019 E Elkhart Street | MLS# PAPH2568984
This townhouse located at 2019 E Elkhart Street, Philadelphia, PA 19134 is currently listed for sale with an asking price of $198,900. This property was built in 1920 and has 3 bedrooms and 3 full baths with 2172 sq. ft. E Elkhart Street is located in the PORT RICHMOND subdivision within the PHILADELPHIA CITY school district. Search PORT RICHMOND real estate on www.duffyrealestate.com today.