
Your Key to the Main Line, Philadelphia, and its Surrounding Suburbs
BEDS2
BATHS1 full
SQUARE FEET840
MLS#PAPH2643848
STATUSACTIVE
PROPERTY TYPEResidential - Townhouse
SUBDIVISIONGRADUATE HOSPITAL
SCHOOLPHILADELPHIA CITY
Property Description
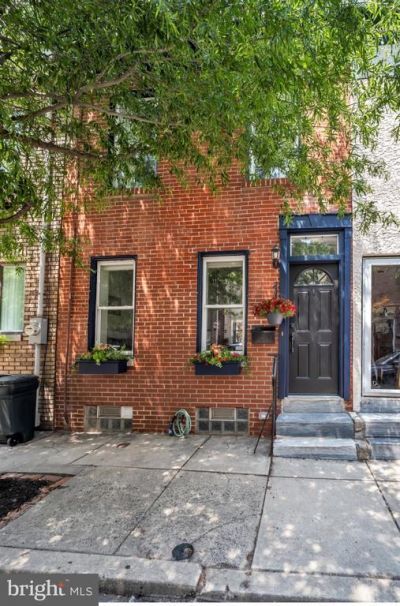
Welcome to 2019 Kimball Street, a beautifully updated 2-bedroom, 1-bath home in the highly sought-after Graduate Hospital neighborhood. This move-in-ready property features fresh paint, new flooring, and numerous recent renovations, offering a clean and modern feel throughout. The home also includes a full basement, providing excellent storage or potential for additional living space. Step outside to a spacious backyard patio, perfect for relaxing, entertaining, or enjoying outdoor dining. Located just minutes from Center City, Rittenhouse Square, restaurants, shopping, parks, and major transportation routes, this home offers the convenience and vibrant lifestyle that make Graduate Hospital one of Philadelphia's most desirable neighborhoods. Whether you're a first-time homebuyer or an investor, this updated home is ready for its next owner. Schedule your showing today! Listing agent is Related to the Seller
Property Features
Property Type: Residential - Townhouse
Basement: Yes
Basement: Unfinished
Cooling: Central A/C
Fuel Type: Electric
Heating: Radiant, Heat Pump(s)
Home Style: Straight Thru
Lot Size: 0.02 Acres
Stories: 2.0
Taxes: $5,515
Year Built: 1920
Feature Descriptions
Additional Structures: Above Grade, Below Grade
Appliances: Dishwasher, Dryer, Refrigerator, Washer
Days on Site: 14
Exterior: Masonry
Flooring: Luxury Vinyl Plank
Interior: Ceiling Fan(s), Combination Dining/Living, Combination Kitchen/Dining, Crown Moldings, Floor Plan - Open, Kitchen - Eat-In, Wood Floors, Window Treatments
Lot Dimensions: 0.02 Acre(S)
Municipality: PHILADELPHIA
Sewer: Public Sewer
SQFT Above Finished: 840
SQFT Total Finished: 840
Structure Type: Interior Row/Townhouse
Utilities: Water Available, Sewer Available, Electric Available, Cable TV Available
Water: Public
Local Schools
School District: PHILADELPHIA CITY
Listed By / Shown By
Listed By
Agency Name: Opus Elite Real Estate
Agency Phone: 2153956277
Shown By
Agency Title: Duffy Real Estate, Inc.
Agency Phone: 610-667-6655

Estimate Your Payment
Estimated Payment
$ 2,622.01 per month $2,038.47 Principal & Interest $459.58 Property Tax $123.96 Homeowner's Insurance
2019 Kimball Street | MLS# PAPH2643848
This townhouse located at 2019 Kimball Street, Philadelphia, PA 19146 is currently listed for sale with an asking price of $425,000. This property was built in 1920 and has 2 bedrooms and 1 full baths with 840 sq. ft. Kimball Street is located in the GRADUATE HOSPITAL subdivision within the PHILADELPHIA CITY school district. Search GRADUATE HOSPITAL real estate on www.duffyrealestate.com today.