
Your Key to the Main Line, Philadelphia, and its Surrounding Suburbs
BEDS3
BATHS1 full 1 partial
SQUARE FEET1,296
MLS#PAMC2187484
STATUSACTIVE
PROPERTY TYPEResidential - Townhouse
SUBDIVISIONWESTOVER CROSSING
SCHOOLNORRISTOWN AREA
Property Description
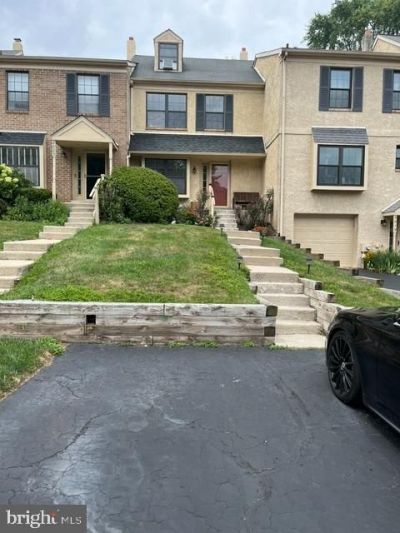
Popular Westover Crossing townhouse with three bedrooms and 1.5 baths. Open plan on first floor with living room/modern kitchen combo with granite island. Slider to 12 X 10 deck. 2 bedrooms on second floor with Jack and Jill bathroom with double vanity. Large third floor bedroom. Central A0ir. Updates include Dishwasher 6 months old, gas hot water heater 6 months old. Washer, dryer, refrigerator and one window AC included "as is" at no monetary value. Fee includes snow, lawn and twice weekly trash as well as use of pool and tennis courts. Immediate possession is possible. This community is located close to all major highways.
Property Features
Property Type: Residential - Townhouse
Basement: Yes
Basement: Full
Cooling: Central A/C
Fuel Type: Natural Gas
Heating: Forced Air
Home Style: Colonial
Lot Size: 0.05 Acres
Stories: 3.0
Taxes: $4,983
Year Built: 1985
Feature Descriptions
Additional Structures: Above Grade, Below Grade
Appliances: Dishwasher, Disposal
Community Amenities: Swimming Pool, Tennis Courts, Club House
Days on Site: 2
Electric: 100 Amp Service, Circuit Breakers
Exterior: Sidewalks, Street Lights, Tennis Court(s)
Exterior: Stucco
HOA Fee: $127.00/Monthly
Interior: Primary Bath(s), Kitchen - Island, Ceiling Fan(s), Kitchen - Eat-In
Lot: Front Yard, Rear Yard
Lot Dimensions: 0.05 Acre(S)
Municipality: WEST NORRITON TWP
Number of Rooms: 6
Parking Notes: 0 Total Parking Spaces
Rooms: Living Room, Dining Room, Primary Bedroom, Bedroom 2,Bedroom 3,Kitchen, Bedroom 1,Attic
Sewer: Public Sewer
SQFT Above Finished: 1296
SQFT Total Finished: 1296
Structure Type: Interior Row/Townhouse
Total Garage/Parking Spaces: 0
Water: Public
Room Sizes
Primary Bedroom: 12 x 16 Level - Upper 1
Bedroom 1: 10 x 10 Level - Upper 1
Bedroom 2: 19 x 14 Level - Upper 1
Kitchen: 11 x 14 Level - Main
Living Room: 12 x 15 Level - Main
Kitchen: 13 x 11 Level - Upper 1
Bedroom 1: 13 x 11 Level - Lower 2
Bedroom 3: 18 x 14 Level - Upper 2
Local Schools
School District: NORRISTOWN AREA
Listed By / Shown By
Listed By
Agency Name: Marchese Real Estate & Insurance
Agency Phone: 6106304100
Shown By
Agency Title: Duffy Real Estate, Inc.
Agency Phone: 610-667-6655

Estimate Your Payment
Estimated Payment
$ 2,124.33 per month $1,611.11 Principal & Interest $415.25 Property Tax $97.97 Homeowner's Insurance
2021 Yorktown South S | MLS# PAMC2187484
This townhouse located at 2021 Yorktown South S, West Norriton, PA 19403 is currently listed for sale with an asking price of $335,900. This property was built in 1985 and has 3 bedrooms and 1 full and 1 partial baths with 1296 sq. ft. Yorktown South S is located in the WESTOVER CROSSING subdivision within the NORRISTOWN AREA school district. Search WESTOVER CROSSING real estate on www.duffyrealestate.com today.