
Your Key to the Main Line, Philadelphia, and its Surrounding Suburbs
BEDS2
BATHS2 full
SQUARE FEET1,395
MLS#PAPH2610952
STATUSACTIVE UNDER CONTRACT
PROPERTY TYPEResidential - Townhouse
SUBDIVISIONGRADUATE HOSPITAL
SCHOOLPHILADELPHIA CITY
Property Description
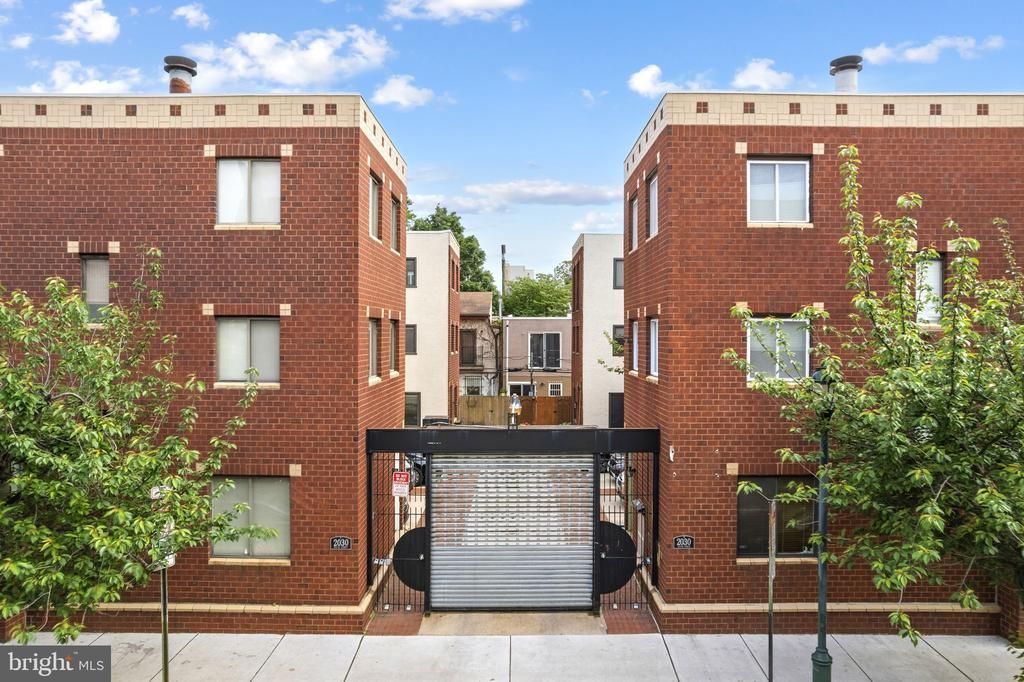
Welcome to 2030 South Street Unit H, a rare opportunity to own a beautifully maintained 2-bedroom, 2-bath townhome tucked within a gated brick-paved courtyard of just eight homes in the heart of Graduate Hospital just steps from Center City and Rittenhouse Square. Freshly painted and full of charm, this home offers dedicated parking directly adjacent to the residence, multiple outdoor spaces, and a unique blend of character and modern comfort. Approach the home through its inviting corner entrance, framed by a front yard with beautiful pavers and a side garden that sets the tone for the warmth found inside. The first floor welcomes you with rich hardwood flooring and a sunken living room centered around a stunning wood-burning potbelly stove with a custom tile surround—creating a cozy and distinctive focal point. Custom inlay blinds with wood trim frame the windows, adding thoughtful detail throughout. The living space flows seamlessly into a bright, well-appointed kitchen featuring light countertops that complement the honey-toned cabinetry, a garden window over the sink, and high-end appliances including a Bosch built-in oven and Miele cooktop with vent hood. A decorative chair rail accent wall adds charm, while two custom white built-ins with drawers and glass cabinetry create the perfect buffet or display area. Sliding glass doors lead directly to a rear deck that is ideal for summer grilling, entertaining, or everyday enjoyment just off the kitchen. The finished lower level provides excellent flexibility, offering additional living space perfect for a den, home office, gym, or media room, along with laundry and ample storage. On the second floor, you’ll find a spacious secondary bedroom with recently updated flooring, along with a versatile bonus landing area—ideal as a home office, sitting room, dressing area, or creative space. A full hall bathroom features a dark vanity, classic white tile, and a tub/shower combination.The top floor is dedicated to the primary suite, offering a peaceful retreat filled with natural light from windows on three sides and two skylights that beautifully highlight the home’s corner placement. This level includes a generous walk-in closet and an ensuite bathroom with dual vanities and a glass-enclosed shower. Quietly set back from the vibrant energy of South Street, yet moments from the Schuylkill River Trail, Fitler Square, and University City, this home offers the best of city living—walkability, convenience, and a true sense of charm and character. Located within the highly sought-after Greenfield Catchment, 2030 South Street Unit H presents an exceptional opportunity to own a unique and inviting home in one of Philadelphia’s most desirable neighborhoods.
Property Features
Property Type: Residential - Townhouse
Basement: Full, Fully Finished
Basement: Yes
Cooling: Central A/C
Fireplaces: 1
Fuel Type: Natural Gas
Heating: Central
Lot Size: 0.02 Acres
Stories: 3.0
Taxes: $8,719
Year Built: 1984
Feature Descriptions
Additional Structures: Above Grade, Below Grade
Appliances: Cooktop, Built-In Range, Dishwasher, Dryer, Microwave, Oven/Range - Gas, Refrigerator, Stainless Steel Appliances, Washer, Water Heater
Days on Site: 24
Exterior: Masonry
Fireplace: Wood
Flooring: Solid Hardwood, Luxury Vinyl Plank, Ceramic Tile
HOA Fee: $250.00/Annually
Interior: Bathroom - Stall Shower, Bathroom - Tub Shower, Breakfast Area, Built-Ins, Ceiling Fan(s), Combination Dining/Living, Combination Kitchen/Dining, Combination Kitchen/Living, Family Room Off Kitchen, Floor Plan - Open, Kitchen - Eat-In, Primary Bath(s), Skylight(s), Walk-in Closet(s), Window Treatments, Wood Floors
Lot Dimensions: 0.02 Acre(S)
Municipality: PHILADELPHIA
Parking Features: Shared Driveway, Secure Parking, Private
Parking Notes: 1 Total Parking Spaces
Pet Restrictions: Dogs OK
Rooms: Living Room, Primary Bedroom, Kitchen, Basement, Bedroom 1,Bathroom 1,Primary Bathroom
Sewer: Public Sewer
Special View Info: City, Courtyard
SQFT Above Finished: 1272
SQFT Below Finished: 123
SQFT Total Finished: 1395
Structure Type: Interior Row/Townhouse
Total Garage/Parking Spaces: 1
Water: Public
Windows: Skylights, Wood Frame
Local Schools
High School: SOUTH PHILADELPHIA
School District: PHILADELPHIA CITY
Listed By / Shown By
Listed By
Agency Name: OCF Realty LLC - Philadelphia
Agency Phone: 2157357368
Shown By
Agency Title: Duffy Real Estate, Inc.
Agency Phone: 610-667-6655

Estimate Your Payment
Estimated Payment
$ 3,906.63 per month $2,997.75 Principal & Interest $726.58 Property Tax $182.29 Homeowner's Insurance
2030 South Street, Unit H | MLS# PAPH2610952
This townhouse located at 2030 South Street, Unit H, Philadelphia, PA 19146 is currently listed for sale with an asking price of $625,000. This property was built in 1984 and has 2 bedrooms and 2 full baths with 1395 sq. ft. South Street, Unit H is located in the GRADUATE HOSPITAL subdivision within the PHILADELPHIA CITY school district. Search GRADUATE HOSPITAL real estate on www.duffyrealestate.com today.