
Your Key to the Main Line, Philadelphia, and its Surrounding Suburbs
BEDS3
BATHS2 full 1 partial
SQUARE FEET2,330
MLS#PADA2063190
STATUSACTIVE
PROPERTY TYPEResidential - Single Family
SCHOOLLOWER DAUPHIN
Property Description
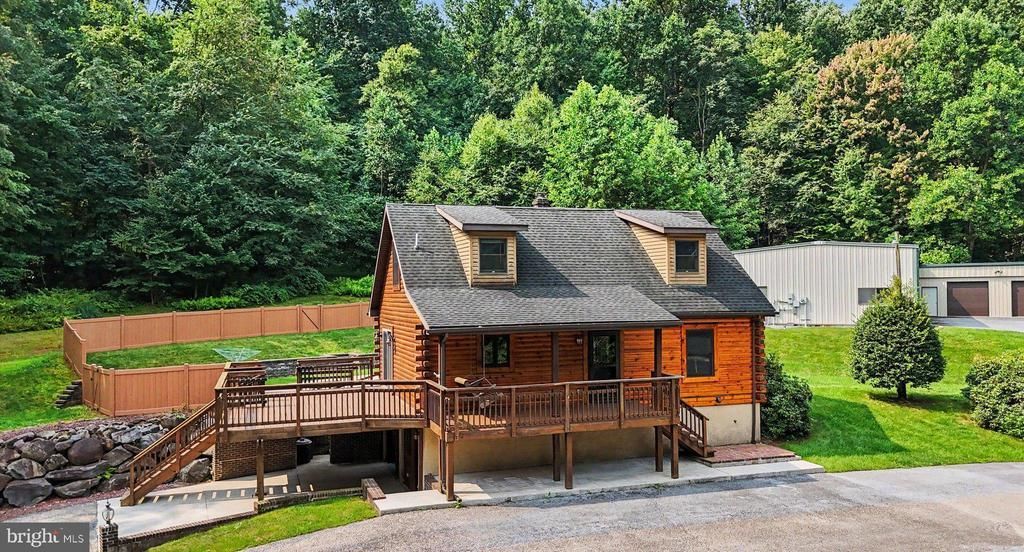
A rare opportunity in Hershey! Set on 5 private wooded acres, this inviting log home offers a wonderful combination of warmth, privacy and character, along with an exceptional 5-bay heated and cooled outbuilding that opens the door to endless possibilities. Inside, exposed beams, natural wood finishes and hardwood floors create the unmistakable warmth of a log home. The main level features a spacious living room that flows into the kitchen and dining area, creating an open and comfortable space for everyday living and entertaining. The updated kitchen is highlighted by a large center island, granite countertops and an impressive collection of high-end appliances, including a JennAir range, Viking wall oven and Miele steamer. The kitchen and dining area open directly to the expansive wraparound deck, extending the living space outdoors and overlooking the peaceful wooded setting. A separate office or den offers additional living space with views of the private backyard & spacious patio. Three nicely sized bedrooms include a primary bedroom with a walk-in closet and half bath.The finished lower level provides even more versatility with a separate family room, laundry/mudroom and full bath. Thoughtfully improved over the years with an emphasis on quality and lasting value, the home features upgrades including custom Marvin windows, Andersen doors, mini-split systems and a whole-house generator, providing added comfort and peace of mind. Outside, the expansive wraparound decking offers plenty of room to relax, entertain and enjoy the privacy of the surrounding acreage. When the leaves fall from the trees you have a beautiful view of Founders Hall. What truly sets this property apart is the impressive 5-bay metal building, previously utilized as a commercial machine shop. The building is heated and cooled and features a central air compressor system, extensive electrical upgrades, half bath, office area, and separate workshop. With substantial open workspace, multiple overhead doors and infrastructure already in place, the possibilities are exceptional—ideal for the car enthusiast, collector, contractor, hobbyist, workshop, equipment storage or anyone looking for an extraordinary amount of usable space. All of this is tucked away on 5 private acres in Hershey, offering a unique combination of privacy, quality improvements, character and incredibly versatile outbuilding space—an opportunity that is increasingly difficult to find. ****THIS IS A PRIVATE DRIVE, DO NOT ENTER THE DRIVEWAY WITHOUT YOUR AGENT OR SCHEDULED APPOINTMENT****
Property Features
Property Type: Residential - Single Family
Basement: Daylight, Full, Heated, Interior Access, Partially Finished, Walkout Level
Basement: Yes
Cooling: Ductless/Mini-Split
Fireplaces: 1
Fuel Type: Electric
Garage: 5
Heating: Heat Pump(s)
Home Style: Log Home
Lot Size: 5.00 Acres
Roof Type: Architectural Shingle
Stories: 2.0
Taxes: $4,539
Year Built: 1987
Feature Descriptions
Additional Structures: Above Grade, Below Grade
Appliances: Built-In Microwave, Cooktop, Cooktop - Down Draft, Dishwasher, Disposal, Dryer, Oven - Wall, Refrigerator, Stainless Steel Appliances, Washer
Electric: 200+ Amp Service, Generator
Exterior: Extensive Hardscape, Exterior Lighting, Outbuilding(s)
Exterior: Log
Flooring: Hardwood, Ceramic Tile, Carpet
Interior: Breakfast Area, Built-Ins, Carpet, Cedar Closet(s), Ceiling Fan(s), Exposed Beams, Floor Plan - Open, Kitchen - Gourmet, Pantry, Recessed Lighting, Skylight(s), Stove - Wood, Upgraded Countertops, Walk-in Closet(s), Water Treat System, Wood Floors
Lot: Backs to Trees, Secluded, Trees/Wooded
Lot Dimensions: 5.00 Acre(S)
Municipality: CONEWAGO TWP
Parking Features: Asphalt Driveway
Parking Notes: 15 Total Parking Spaces
Rooms: Living Room, Dining Room, Primary Bedroom, Bedroom 2,Bedroom 3,Kitchen, Family Room, Den, Laundry, Bathroom 1,Bathroom 2,Half Bath
Sewer: On Site Septic
SQFT Above Finished: 1930
SQFT Below Finished: 400
SQFT Total Finished: 2330
Structure Type: Detached
Total Garage/Parking Spaces: 15
Water: Well
Windows: Insulated, Replacement
Wooded: Yes
Local Schools
High School: LOWER DAUPHIN
Elementary School: CONEWAGO
School District: LOWER DAUPHIN
Listed By / Shown By
Listed By
Agency Name: RE/MAX Realty Associates
Agency Phone: 7177616300
Shown By
Agency Title: Duffy Real Estate, Inc.
Agency Phone: 610-667-6655

Estimate Your Payment
Estimated Payment
$ 3,684.99 per month $3,117.18 Principal & Interest $378.25 Property Tax $189.55 Homeowner's Insurance
206 Mccorkel Road | MLS# PADA2063190
This single family home located at 206 Mccorkel Road , Hershey, PA 17033 is currently listed for sale with an asking price of $649,900. This property was built in 1987 and has 3 bedrooms and 2 full and 1 partial baths with 2330 sq. ft. Mccorkel Road is located within the LOWER DAUPHIN school district. Search Hershey real estate on www.duffyrealestate.com today.