
Your Key to the Main Line, Philadelphia, and its Surrounding Suburbs
BEDS2
BATHS1 full 1 partial
SQUARE FEET1,276
MLS#PABU2134536
STATUSACTIVE
PROPERTY TYPEResidential - Single Family
SUBDIVISIONSANDY RIDGE ACRES
SCHOOLCENTRAL BUCKS
Property Description
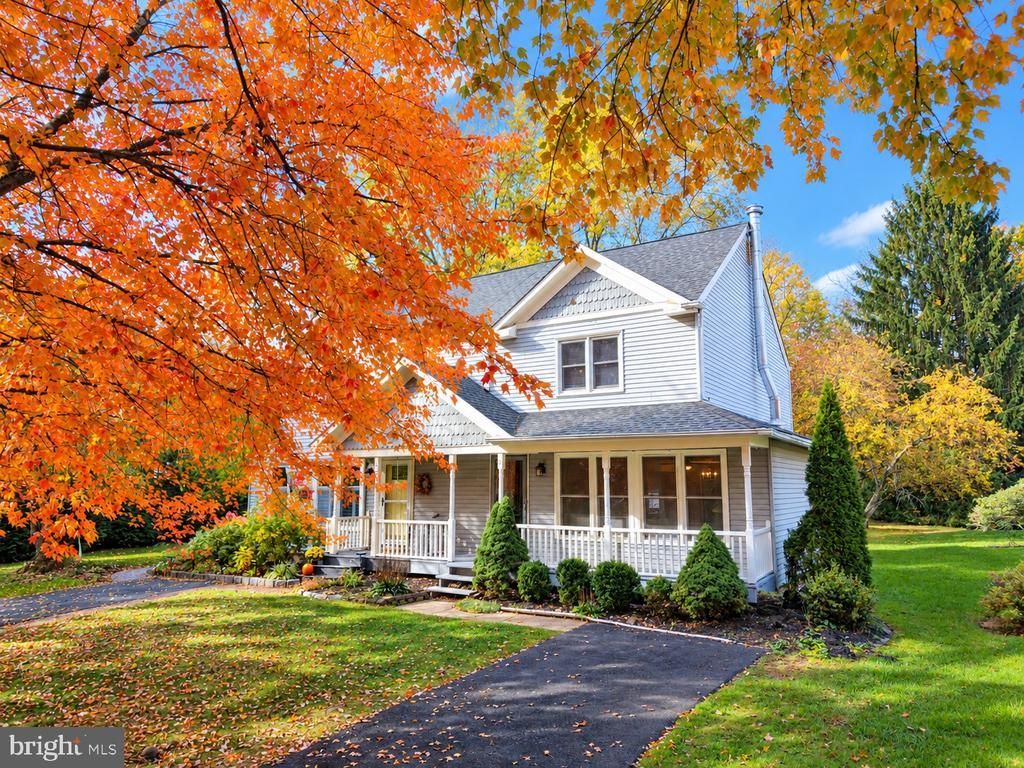
* Welcome to Historic Doylestown Borough! * Spacious 2 bedroom, 1.5 bath Twin nestled in the Sandy Ridge Acres Development. Great curb appeal with an inviting large covered front porch. As you enter the foyer you will notice an "open-n-airy" floorplan. Large Living Room appointed with a wood burning stove. Dining Area accented with chair rail moldings. Eat-In Kitchen with breakfast bar. Generous bedroom sizes. Shared full bath. 2nd floor laundry. Peaceful park-like setting. Located in the award winning Central Bucks School District. Enjoy all the amenities that historic Doylestown Boro has to offers with lots of shopping, restaurants, Mercer Museum, Moravian Tile Works, Michener Museum & minutes away from Peace Valley Park & Lake Galena. It's a great place to call "HOME"!
Property Features
Property Type: Residential - Single Family
Cooling: Central A/C
Fuel Type: Electric
Heating: Heat Pump - Electric BackUp
Home Style: Colonial
Lot Size: 0.10 Acres
Stories: 2.0
Taxes: $4,416
Year Built: 1984
Feature Descriptions
Additional Structures: Above Grade, Below Grade
Days on Site: 1
Electric: 200+ Amp Service
Exterior: Frame
Exterior: Sidewalks, Street Lights
HOA Fee: $295.00/Quarterly
Lot Dimensions: 0.10 Acre(S)
Municipality: DOYLESTOWN BORO
Parking Notes: 2 Total Parking Spaces
Rooms: Living Room, Dining Room, Bedroom 2,Kitchen, Foyer, Bedroom 1,Laundry, Bathroom 1,Half Bath
Sewer: Public Sewer
SQFT Above Finished: 1276
SQFT Total Finished: 1276
Structure Type: Twin/Semi-Detached
Total Garage/Parking Spaces: 2
Water: Public
Room Sizes
Bedroom 1: 19 x 12 Level - Upper 1
Bedroom 2: 16 x 12 Level - Upper 1
Bathroom 1: 8 x 5 Level - Upper 1
Laundry: 5 x 4 Level - Upper 1
Foyer: 8 x 7 Level - Main
Living Room: 17 x 14 Level - Main
Dining Room: 14 x 12 Level - Main
Kitchen: 15 x 9 Level - Main
Half Bath: 6 x 5 Level - Main
Local Schools
School District: CENTRAL BUCKS
Listed By / Shown By
Listed By
Agency Name: RE/MAX Centre Realtors
Agency Phone: 2153438200
Shown By
Agency Title: Duffy Real Estate, Inc.
Agency Phone: 610-667-6655

Estimate Your Payment
Estimated Payment
$ 2,250.08 per month $1,774.19 Principal & Interest $368.00 Property Tax $107.89 Homeowner's Insurance
21 Sandy Ridge Drive | MLS# PABU2134536
This single family home located at 21 Sandy Ridge Drive, Doylestown, PA 18901 is currently listed for sale with an asking price of $369,900. This property was built in 1984 and has 2 bedrooms and 1 full and 1 partial baths with 1276 sq. ft. Sandy Ridge Drive is located in the SANDY RIDGE ACRES subdivision within the CENTRAL BUCKS school district. Search SANDY RIDGE ACRES real estate on www.duffyrealestate.com today.