
Your Key to the Main Line, Philadelphia, and its Surrounding Suburbs
BEDS1
BATHS1 full
SQUARE FEET673
MLS#PAPH2660292
STATUSACTIVE
PROPERTY TYPERental - Condominium
SUBDIVISIONWASHINGTON SQ
SCHOOLTHE SCHOOL DISTRICT OF PHILADELPHIA
Property Description
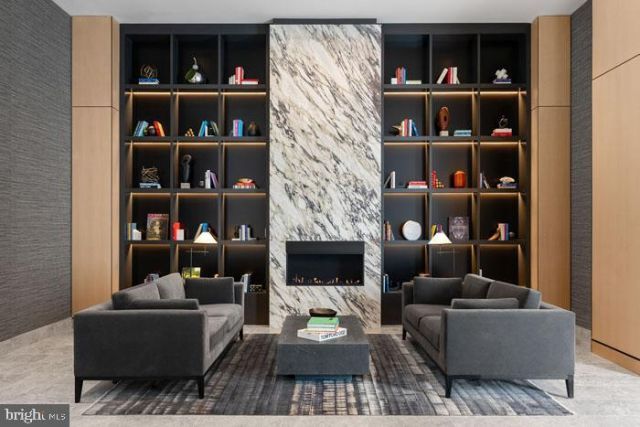
An open kitchen flows into a living room framed by the clean lines and warm materials that define this one-bedroom residence on the 29th floor of a building completed in 2024. At 673 square feet, the layout earns every inch — there is no wasted corridor, no awkward corner, just a thoughtful sequence of spaces that moves naturally from entry to kitchen to living area to a bedroom generous enough to hold a real life. Upgraded countertops anchor the kitchen alongside stainless steel appliances, a range hood, a dishwasher, and an ice maker, so the space is genuinely ready for the way people actually cook and eat. The open floor plan means whoever is in the kitchen is still part of the conversation happening in the living room, a small but important thing that shapes daily life more than most finishes do. The bedroom itself benefits from a walk-in closet that changes the practical calculus of living in under 700 square feet — suddenly storage is not something you are negotiating around but something you actually have. An in-unit washer and dryer round out the everyday essentials, removing one of the persistent inconveniences that can quietly wear on a household over months and years. The kitchen's self-cleaning oven and full suite of appliances, all in stainless steel, give the space a coherent, considered feel without calling too much attention to itself. Beyond the front door, the building offers a depth of amenity that is genuinely uncommon. A rooftop deck rewards the elevator ride up with the kind of open-air perspective on the city that reminds you why you live in Philadelphia rather than just passing through it. A fitness center handles the morning workout before the day fully starts. A pool, a sauna, a game room, and a clubhouse give the building a social infrastructure that makes it possible to find community without having to engineer it. A concierge and full security mean the building is attended to with the same consistency you bring to your own apartment. For residents with cats, the building is welcoming, and a dog park serves the broader four-legged population in the community. Attached garage parking is available for those who keep a car in the city, and a gated entry adds another layer of ease to coming and going. The building itself is new — completed in 2024 — which means systems, finishes, and infrastructure are all operating at their freshest. There is something quietly reassuring about that, the knowledge that the elevator, the HVAC, the appliances, and the common spaces are not accumulating decades of deferred attention. The neighborhood around it carries its own kind of energy, a stretch of Philadelphia in active conversation with itself, where established character and new investment are finding a shared rhythm. Coffee shops, restaurants, and the particular texture of a city block that knows it matters are all close enough to shape your routine without requiring any planning. That routine is the point, really. The morning that begins in a kitchen with upgraded countertops and good light, moves through a building that has a concierge and a fitness center and a rooftop, and ends in a bedroom with a proper closet and an in-unit dryer — that is not a compromise. That is the daily life this residence is built to support. Pricing and availability subject to change on a daily basis. Photos are of model units. Parking may be available subject to availability and may be an additional fee.
Property Features
Property Type: Rental - Condominium
Cooling: Central A/C
Garage: 1 car attached
Heating: Central
Home Style: Contemporary, Traditional, Unit/Flat, Other
Stories: 1.0
Year Built: 2024
Feature Descriptions
Additional Structures: Above Grade
Appliances: Built-In Microwave, Dishwasher, Disposal, Dryer, Energy Efficient Appliances, Exhaust Fan, Freezer, Icemaker, Microwave, Oven/Range - Electric, Refrigerator, Washer, Range Hood, Stainless Steel Appliances
Community Amenities: Bar/Lounge, Beauty Salon, Club House, Common Grounds, Community Center, Elevator, Exercise Room, Fitness Center, Gated Community, Meeting Room, Party Room, Pool - Outdoor, Recreational Center, Security, Swimming Pool, Other, Concierge, Dog Park, Spa, Extra Storage, Reserved/Assigned Parking, Sauna
Days on Site: 18
Exterior: BBQ Grill, Extensive Hardscape, Exterior Lighting, Lawn Sprinkler, Play Area, Other, Roof Deck
Flooring: Renewable
Interior: Breakfast Area, Built-Ins, Combination Dining/Living, Combination Kitchen/Dining, Combination Kitchen/Living, Dining Area, Efficiency, Entry Level Bedroom, Flat, Floor Plan - Open, Floor Plan - Traditional, Kitchen - Gourmet, Kitchen - Island, Pantry, Recessed Lighting, Sprinkler System, Bathroom - Stall Shower, Studio, Bathroom - Tub Shower, Walk-in Closet(s), Wood Floors, Other
Municipality: PHILADELPHIA
Pet Restrictions: Case by Case Basis, Cats OK, Dogs OK, Number Limit, Pet Addendum/Deposit, Size/Weight Restriction
Sewer: Public Sewer
SQFT Above Finished: 673
SQFT Total Finished: 673
Structure Type: Unit/Flat/Apartment
Total Garage/Parking Spaces: 1
Water: Public
Local Schools
School District: THE SCHOOL DISTRICT OF PHILADELPHIA
Listed By / Shown By
Listed By
Agency Name: KW Empower
Agency Phone: 2156273500
Shown By
Agency Title: Duffy Real Estate, Inc.
Agency Phone: 610-667-6655

210 S 12th Street, Unit 29N | MLS# PAPH2660292
This property located at 210 S 12th Street, Unit 29N, Philadelphia, PA 19107 is currently listed for rent with an asking price of $3,435 / Monthly. S 12th Street, Unit 29N is located within the THE SCHOOL DISTRICT OF PHILADELPHIA school district. Search Philadelphia real estate on www.duffyrealestate.com today.