
Your Key to the Main Line, Philadelphia, and its Surrounding Suburbs
BEDS3
BATHS1 full 1 partial
SQUARE FEET2,496
MLS#PACB2056556
STATUSACTIVE
PROPERTY TYPERental - Single Family
SUBDIVISIONALLENVIEW
SCHOOLMECHANICSBURG AREA
Property Description
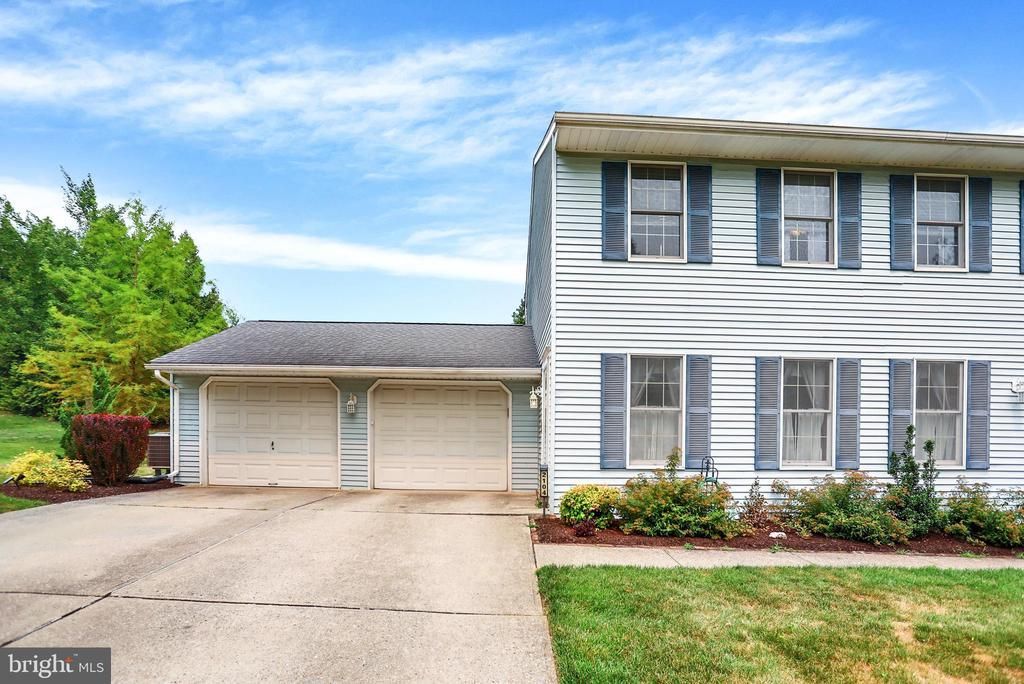
This 2 sty semidetached townhome newly painted and new flooring throughout, living rm., dining area has laminated flooring, wall to wall carpeting up the steps to 3 bedrooms (3rd bdrm. small for office or single bed only), 1.5 baths, unfinished basement, 1 car garage included, dining area opens onto private patio area, lawncare included tenant responsible for snow removal. Washer/dryer hookups in unfinished basement. Must complete rental application online and approved prior to seeing the inside of the home. No pets/no smoking. gross weekly income must be at least $1895., credit score 630 and above, no evictions or criminal records.
Property Features
Property Type: Rental - Single Family
Basement: Full, Unfinished
Basement: Yes
Cooling: Heat Pump(s)
Fuel Type: Electric
Garage: 1 car attached
Heating: Heat Pump - Electric BackUp
Home Style: Transitional
Lot Size: 0.26 Acres
Roof Type: Fiberglass
Stories: 2.0
Year Built: 1984
Feature Descriptions
Additional Structures: Above Grade, Below Grade
Appliances: Dishwasher, Disposal, Oven/Range - Electric, Washer/Dryer Hookups Only, Refrigerator
Days on Site: 2
Exterior: Vinyl Siding
Interior: Bathroom - Tub Shower, Combination Kitchen/Dining
Lot Dimensions: 0.26 Acre(S)
Municipality: UPPER ALLEN TWP
Rent Includes: Lawn Service
Rooms: Living Room, Dining Room, Kitchen
Sewer: Public Sewer
SQFT Above Finished: 2496
SQFT Total Finished: 2496
Structure Type: Twin/Semi-Detached
Total Garage/Parking Spaces: 1
Water: Public
Local Schools
High School: MECHANICSBURG AREA
School District: MECHANICSBURG AREA
Listed By / Shown By
Listed By
Agency Name: Carlea M. Lenker Realty
Agency Phone: 7177616616
Shown By
Agency Title: Duffy Real Estate, Inc.
Agency Phone: 610-667-6655

2104 Foxfire Drive | MLS# PACB2056556
This property located at 2104 Foxfire Drive, Mechanicsburg, PA 17055 is currently listed for rent with an asking price of $1,895 / Monthly. Foxfire Drive is located within the MECHANICSBURG AREA school district. Search Mechanicsburg real estate on www.duffyrealestate.com today.