
Your Key to the Main Line, Philadelphia, and its Surrounding Suburbs
BEDS5
BATHS4 full 1 partial
SQUARE FEET5,240
MLS#PAMC2197094
STATUSACTIVE
PROPERTY TYPEResidential - Single Family
SUBDIVISIONRENOIR
SCHOOLPERKIOMEN VALLEY
Property Description
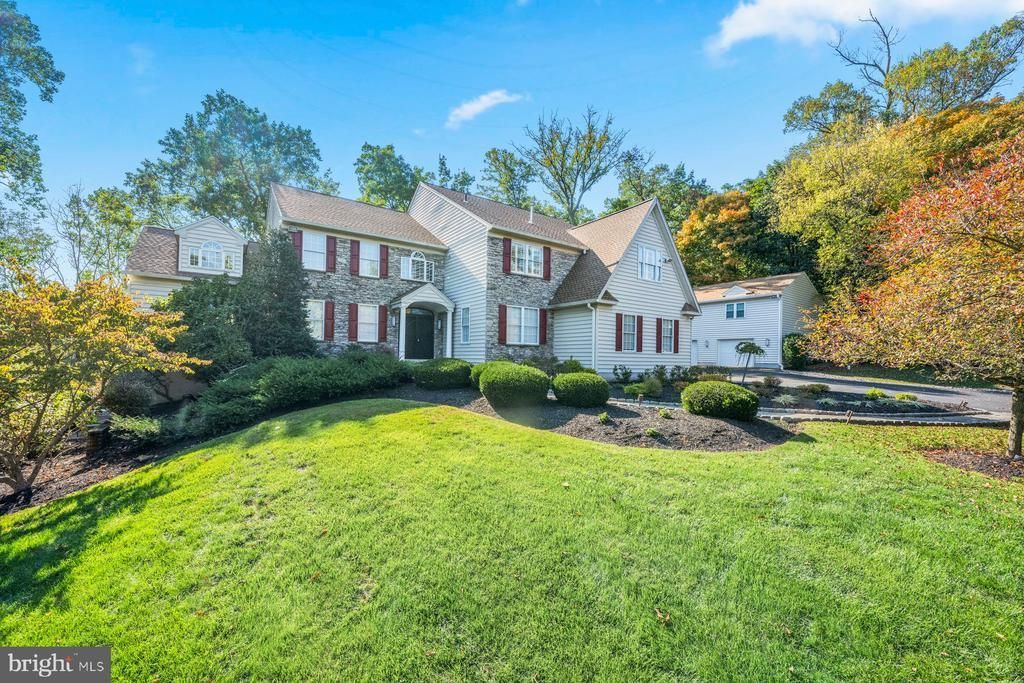
Set back on 1.4 private, wooded acres in Skippack Township, this 5-bedroom, 4.5-bath stone-front home pairs a 2023 renovation with a two-story detached garage building, complete with an indoor car wash bay and 1,200 square feet of finished space above. The 2023 renovation opened the main level, connecting a large Cambria quartz island kitchen with custom cabinetry and GE Café appliances to the dining area and a light-filled, two-story great room. The main level also includes a two-story foyer, a living room, an office with built-ins, a mudroom with walk-in pantry, and a two-story sunroom. Upstairs, the primary suite is a peaceful retreat with vaulted ceilings, a gas fireplace, a dressing room, two walk-in closets, and a bath with heated floors, a soaking tub, a zero-entry shower sized for two, double vanities, and a separate toilet room. A second bedroom has an en suite bath, two more bedrooms share a full bath, and the laundry is on the same floor. The finished walk-out lower level adds 1,600 square feet with a custom bar and four-tap draft system, a billiards/entertainment area, a dedicated gym with rubber flooring and mirrored walls, a fifth bedroom, and a full bath. Steps from the bar, the walk-out opens to a paver patio with built-in fire pit, so evenings move easily from the bar to the fire. Beyond the patio, a quiet, partially fenced backyard is framed by woods along the back of the property, with an expanded deck (2021) above and irrigation. With parking for 10 cars in the driveway and six garage bays, hosting a crowd is easy. The three-car attached garage has a coated floor and overhead storage lifts. The detached garage building adds three more bays with coated floors and climate control. The center bay is set up for washing cars indoors, with a floor drain, a water spigot, and a wall-mounted blower and vacuum. The building’s finished upper level is fully permitted, heated and cooled by ductless mini-splits, and currently set up as an office and studio, one soundproofed and acoustically treated, with a half bath. Built in 2004 and updated with a new roof (2026), siding in place of the original stucco (2021), new gutters (2021), a Generac whole-house generator, three HVAC systems with four zones, water treatment, a security system, and built-in audio. Perkiomen Valley School District, approximately 25 minutes to The Wyncroft School, The Hill School, and Perkiomen School.
Property Features
Property Type: Residential - Single Family
Basement: Yes
Basement: Fully Finished, Heated, Interior Access, Outside Entrance, Poured Concrete, Sump Pump, Walkout Level, Windows
Cooling: Central A/C
Fireplaces: 1
Fuel Type: Electric, Propane - Leased
Garage: 6
Heating: Forced Air
Home Style: Colonial
Lot Size: 1.40 Acres
Roof Type: Shingle, Architectural Shingle
Stories: 3.0
Taxes: $18,769
Year Built: 2004
Feature Descriptions
Additional Structures: Above Grade, Below Grade
Appliances: Refrigerator, Built-In Microwave, Built-In Range, Dishwasher, Disposal, Dryer - Front Loading, Washer - Front Loading, Water Heater - Tankless, Stainless Steel Appliances
Days on Site: 1
Exterior: Vinyl Siding, Stone
Exterior: Awning(s), BBQ Grill, Exterior Lighting, Lawn Sprinkler
Fencing: Partially, Split Rail, Wood
Fireplace: Gas/Propane
Flooring: Ceramic Tile, Heated, Partially Carpeted, Luxury Vinyl Plank, Marble
Interior: Bar, Bathroom - Soaking Tub, Bathroom - Stall Shower, Bathroom - Walk-In Shower, Breakfast Area, Dining Area, Combination Kitchen/Dining, Crown Moldings, Family Room Off Kitchen, Upgraded Countertops, Kitchen - Gourmet, Kitchen - Island, Butlers Pantry, Sound System, Sprinkler System, Water Treat System, Double/Dual Staircase
Location: Rural
Lot: Backs to Trees, Front Yard, Landscaping, Private
Lot Dimensions: 1.40 Acre(S)
Municipality: SKIPPACK TWP
Parking Features: Asphalt Driveway, Private
Parking Notes: 6 Total Parking Spaces
Pet Restrictions: No Pet Restrictions
Sewer: Public Sewer
Special View Info: Trees/Woods
SQFT Above Finished: 3640
SQFT Below Finished: 1600
SQFT Total Finished: 5240
Structure Type: Detached
Total Garage/Parking Spaces: 6
Utilities: Propane
Water: Public
Windows: Transom
Local Schools
High School: PERKIOMEN VALLEY
School District: PERKIOMEN VALLEY
Listed By / Shown By
Listed By
Agency Name: Kurfiss Sotheby's International Realty
Agency Phone: 2152989415
Shown By
Agency Title: Duffy Real Estate, Inc.
Agency Phone: 610-667-6655

Estimate Your Payment
Estimated Payment
$ 8,432.98 per month $6,475.15 Principal & Interest $1,564.08 Property Tax $393.75 Homeowner's Insurance
2104 Squirrel Hill Road | MLS# PAMC2197094
This single family home located at 2104 Squirrel Hill Road, Schwenksville, PA 19473 is currently listed for sale with an asking price of $1,350,000. This property was built in 2004 and has 5 bedrooms and 4 full and 1 partial baths with 5240 sq. ft. Squirrel Hill Road is located in the RENOIR subdivision within the PERKIOMEN VALLEY school district. Search RENOIR real estate on www.duffyrealestate.com today.