
Your Key to the Main Line, Philadelphia, and its Surrounding Suburbs
BEDS3
BATHS2 full 2 partial
SQUARE FEET1,435
MLS#PAPH2658782
STATUSACTIVE UNDER CONTRACT
PROPERTY TYPEResidential - Townhouse
SUBDIVISIONWYNNEFIELD
SCHOOLPHILADELPHIA CITY
Property Description
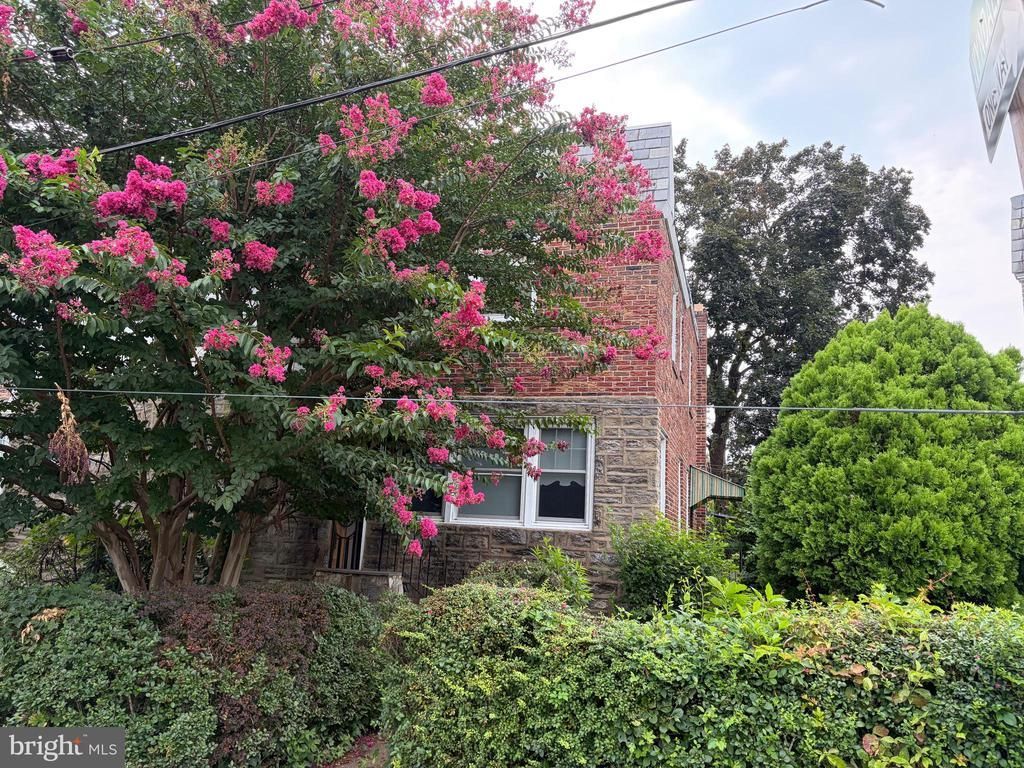
Stone and brick end townhome with 3 Bedrooms, 2 full Baths and 2 half Baths in desirable Wynnefield on quiet loop street neighborhood. Newly Refinished hardwood flooring, brand new gas water heater, new roof are among the NEW features you will love about this home. Only 1 block to Wynnefield train station too ! Main Level has entry foyer with hardwood floors, C/tile Powder Room, large Living Room with hardwood floors, brightness abounds with 5 windows, Dining Room with hardwood floors, chair rail and closet, updated Eat In Kitchen with booth seating, built in micro, gas range and door to outside. UPPER LEVEL has Primary Bedroom with double closets and c/fan, en suite C/tile Bath with shower, 2 additional Bedrooms with c/fans and closets, C/tile Hall Bath with tub/shower combo, Hallway with parquet hardwood flooring. BASEMENT has finished family room with Powder Room, Laundry/Mudroom with washtub, closet and door to driveway. 1 car attached Garage too! Bring your decorator touch and you will be ready to go, 100 amp Circuit breakers , Weil McLain Gold gas boiler , New water heater, replacement windows. Sold AS IT IS.
Property Features
Property Type: Residential - Townhouse
Basement: Yes
Basement: Fully Finished, Interior Access, Outside Entrance, Rear Entrance, Walkout Level
Cooling: Window Unit(s), Ceiling Fan(s)
Fuel Type: Natural Gas
Garage: 1
Heating: Hot Water
Home Style: Colonial
Lot Size: 0.05 Acres
Stories: 2.0
Taxes: $3,449
Year Built: 1965
Feature Descriptions
Additional Structures: Above Grade, Below Grade
Days on Site: 24
Electric: 100 Amp Service, Circuit Breakers
Exterior: Sidewalks, Street Lights
Exterior: Brick, Stone
Flooring: Hardwood, Ceramic Tile, Carpet
Interior: Bathroom - Tub Shower, Bathroom - Stall Shower, Built-Ins, Ceiling Fan(s), Chair Railings, Kitchen - Eat-In, Primary Bath(s), Wood Floors
Lot Dimensions: 0.05 Acre(S)
Municipality: PHILADELPHIA
Parking Notes: 3 Total Parking Spaces
Sewer: Public Sewer
SQFT Above Finished: 1435
SQFT Total Finished: 1435
Structure Type: End of Row/Townhouse
Total Garage/Parking Spaces: 3
Water: Public
Windows: Replacement
Local Schools
School District: PHILADELPHIA CITY
Listed By / Shown By
Listed By
Agency Name: RE/MAX Hometown Realtors
Agency Phone: 6105661340
Shown By
Agency Title: Duffy Real Estate, Inc.
Agency Phone: 610-667-6655

Estimate Your Payment
Estimated Payment
$ 1,432.23 per month $1,079.19 Principal & Interest $287.42 Property Tax $65.63 Homeowner's Insurance
2105 Parkwyn Road | MLS# PAPH2658782
This townhouse located at 2105 Parkwyn Road, Philadelphia, PA 19131 is currently listed for sale with an asking price of $225,000. This property was built in 1965 and has 3 bedrooms and 2 full and 2 partial baths with 1435 sq. ft. Parkwyn Road is located in the WYNNEFIELD subdivision within the PHILADELPHIA CITY school district. Search WYNNEFIELD real estate on www.duffyrealestate.com today.