
Your Key to the Main Line, Philadelphia, and its Surrounding Suburbs
BEDS3
BATHS1 full 1 partial
SQUARE FEET1,024
MLS#PAPH2571082
STATUSACTIVE
PROPERTY TYPEResidential - Townhouse
SUBDIVISIONKENSINGTON
SCHOOLPHILADELPHIA CITY
Property Description
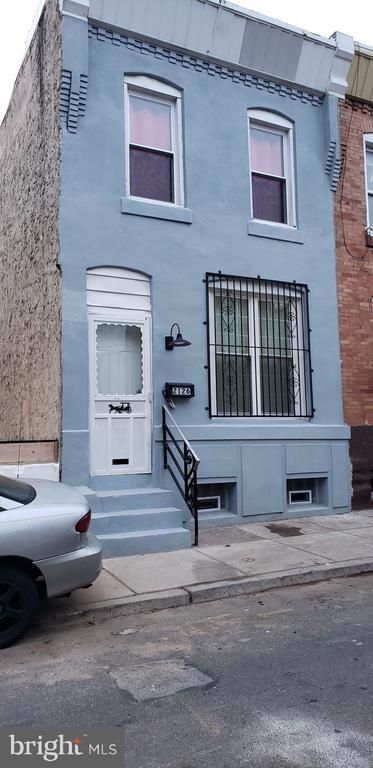
A huge price reduction! The sellers are motivated. This home offers three bedrooms and one and a half bathrooms. It is located in an upcoming area. The lot on your left is being built for a new house. On the first floor, you will find a living room and a shared dining room. Leading to a beautiful kitchen with light grey new cabinets, granite countertops, backsplashes, recessed lights, and all stainless steel appliances. There is a backyard for gathering. Stairways will lead you to the second floor with bedrooms. All have plenty of natural light through the windows. There is a full bathroom with tiles and vanities. You will find a full cleaned basement with bright lights both from inside and outside through the windows. There is a half bath in the basement, and a washer and dryer unit. All new vinyl floorings and freshly painted throughout the house. The sellers are related to this agent.
Property Features
Property Type: Residential - Townhouse
Basement: Yes
Basement: Daylight, Partial, Full, Windows, Connecting Stairway
Cooling: None
Fuel Type: Natural Gas
Heating: Forced Air
Home Style: Traditional, Straight Thru
Lot Size: 0.02 Acres
Roof Type: Flat
Stories: 2.0
Taxes: $1,343
Year Built: 1920
Feature Descriptions
Accessibility: Level Entry - Main
Additional Structures: Above Grade, Below Grade
Appliances: Dryer - Gas, Microwave, Refrigerator, Oven/Range - Gas, Stainless Steel Appliances, Washer, Water Heater, Dishwasher
Days on Site: 243
Electric: 100 Amp Service
Exterior: Masonry
Exterior: Street Lights, Sidewalks
Fencing: Wood, Fully
Flooring: Vinyl, Tile/Brick
Interior: Floor Plan - Traditional, Recessed Lighting, Upgraded Countertops
Lot Dimensions: 0.02 Acre(S)
Municipality: PHILADELPHIA
Parking Features: Free, Paved Parking
Sewer: Public Sewer
Special View Info: Street
SQFT Above Finished: 1024
SQFT Total Finished: 1024
Structure Type: Interior Row/Townhouse
Utilities: Natural Gas Available, Electric Available, Sewer Available, Water Available
Water: Public
Local Schools
School District: PHILADELPHIA CITY
Listed By / Shown By
Listed By
Agency Name: Homestarr Realty
Agency Phone: 2153555565
Shown By
Agency Title: Duffy Real Estate, Inc.
Agency Phone: 610-667-6655

Estimate Your Payment
Estimated Payment
$ 1,035.40 per month $870.55 Principal & Interest $111.92 Property Tax $52.94 Homeowner's Insurance
2126 E Birch Street | MLS# PAPH2571082
This townhouse located at 2126 E Birch Street, Philadelphia, PA 19134 is currently listed for sale with an asking price of $181,500. This property was built in 1920 and has 3 bedrooms and 1 full and 1 partial baths with 1024 sq. ft. E Birch Street is located in the KENSINGTON subdivision within the PHILADELPHIA CITY school district. Search KENSINGTON real estate on www.duffyrealestate.com today.