
Your Key to the Main Line, Philadelphia, and its Surrounding Suburbs
BEDS4
BATHS1 full 1 partial
SQUARE FEET1,362
MLS#PACT2117684
STATUSACTIVE UNDER CONTRACT
PROPERTY TYPEResidential - Single Family
SCHOOLOWEN J ROBERTS
Property Description
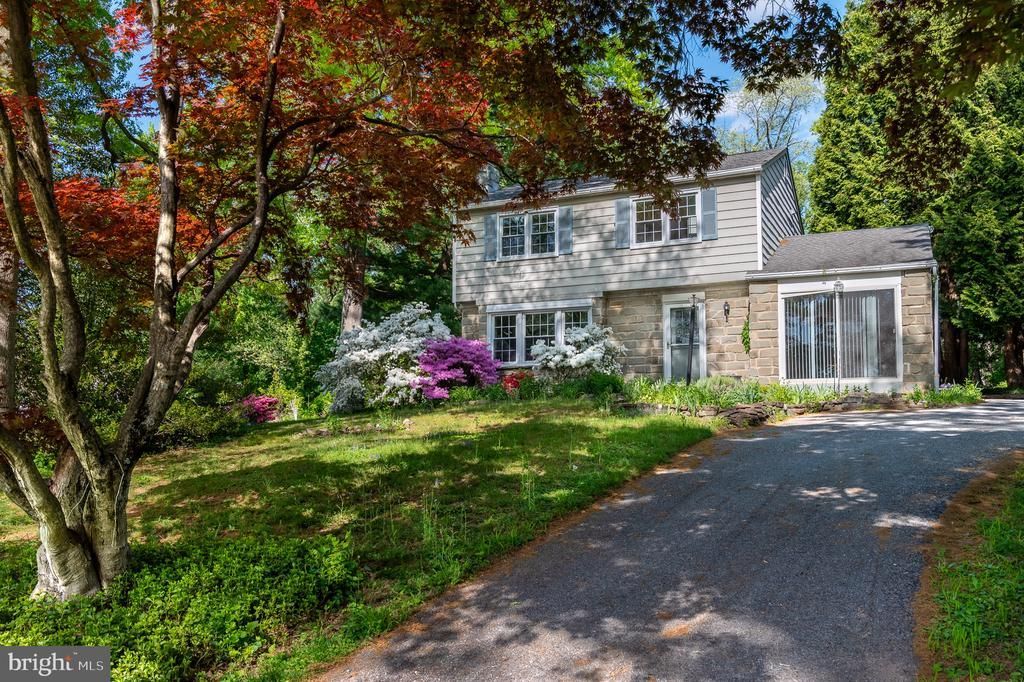
Welcome to 2126 Robin Lane. This charming colonial in Owen J Roberts is ready for its next owner. The property is situated on .46 acres on a quiet col-de-sac and conveniently located near/ within walking distance of the Owen J Roberts Campus. The home features 5 bedrooms (4 upstairs and 1 downstairs) with the downstairs bedroom being suitable for an office or den as well! There are beautiful hardwood floors throughout, built in bookshelf, stone fireplace, an outdoor patio and a unique plant "sun room/window" in the finished basement. Schedule your showing today!
Property Features
Property Type: Residential - Single Family
Basement: Yes
Basement: Full, Partially Finished, Interior Access
Cooling: None
Fireplaces: 1
Fuel Type: Oil
Heating: Hot Water
Home Style: Colonial
Lot Size: 0.46 Acres
Roof Type: Shingle
Stories: 2.0
Taxes: $4,599
Year Built: 1960
Feature Descriptions
Additional Structures: Above Grade, Below Grade
Appliances: Dishwasher, Dryer, Oven - Single, Washer, Stove, Built-In Microwave, Refrigerator
Days on Site: 183
Exterior: Stone, Vinyl Siding, Fiber Cement
Fireplace: Stone
Flooring: Hardwood
Interior: Attic, Bathroom - Tub Shower, Breakfast Area, Combination Dining/Living, Dining Area, Wood Floors
Lot Dimensions: 0.46 Acre(S)
Municipality: SOUTH COVENTRY TWP
Sewer: On Site Septic
SQFT Above Finished: 1362
SQFT Total Finished: 1362
Structure Type: Detached
Water: Well
Local Schools
High School: OWEN J ROBERTS
Middle School: OWEN J ROBERTS
Elementary School: FRENCH CREEK
School District: OWEN J ROBERTS
Listed By / Shown By
Listed By
Agency Name: James A Cochrane Inc
Agency Phone: 6104696100
Shown By
Agency Title: Duffy Real Estate, Inc.
Agency Phone: 610-667-6655

Estimate Your Payment
Estimated Payment
$ 2,413.39 per month $1,913.77 Principal & Interest $383.25 Property Tax $116.38 Homeowner's Insurance
2126 Robin Lane | MLS# PACT2117684
This single family home located at 2126 Robin Lane, Pottstown, PA 19465 is currently listed for sale with an asking price of $399,000. This property was built in 1960 and has 4 bedrooms and 1 full and 1 partial baths with 1362 sq. ft. Robin Lane is located within the OWEN J ROBERTS school district. Search Pottstown real estate on www.duffyrealestate.com today.