
Your Key to the Main Line, Philadelphia, and its Surrounding Suburbs
BEDS5
BATHS1 full
SQUARE FEET1,856
MLS#PAYK2112956
STATUSACTIVE
PROPERTY TYPEResidential - Single Family
SUBDIVISIONYORK CITY
SCHOOLYORK CITY
Property Description
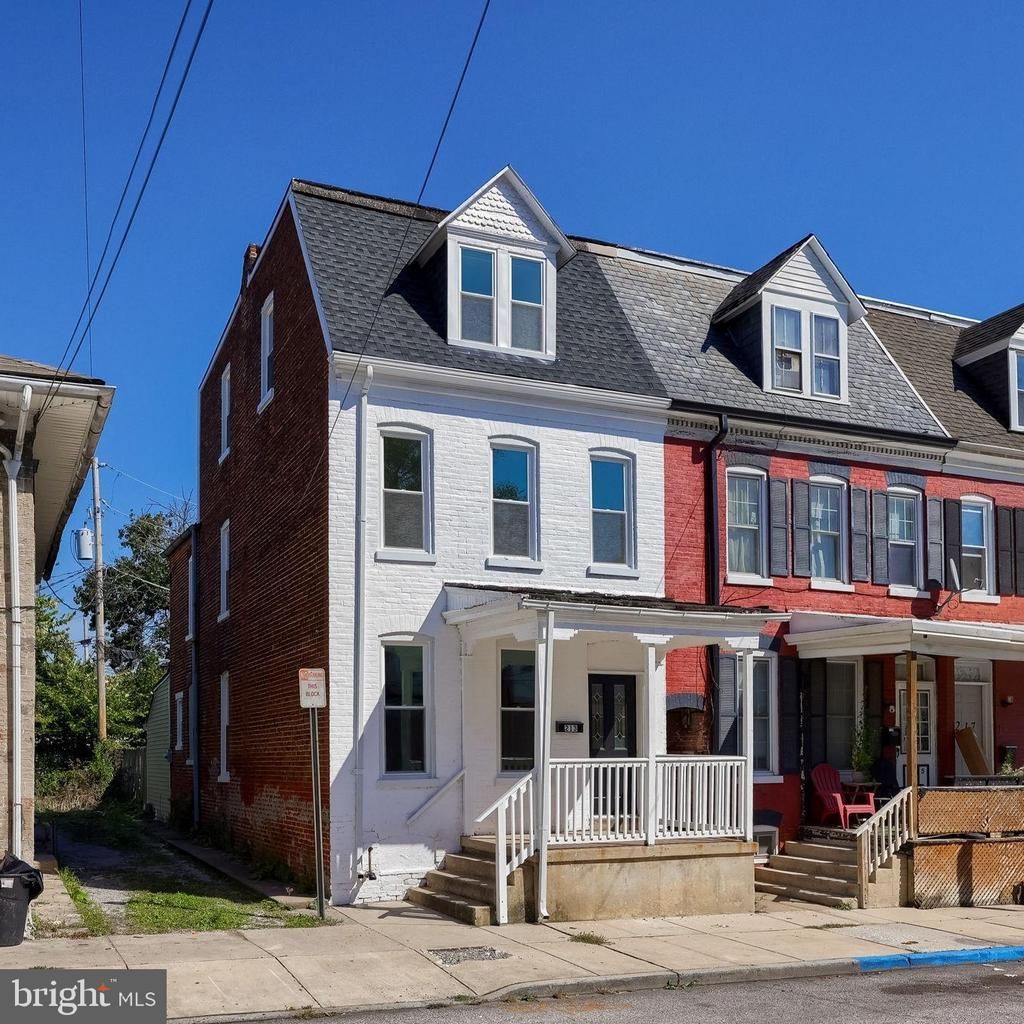
Remodeled and move-in ready! This home features a new roof, new water heater, new boiler, luxury vinyl plank flooring throughout the main level, new carpet upstairs, and a remodeled bathroom. The main level offers a living room, dining room, and eat-in kitchen. The upper level features three spacious bedrooms and fully remodeled full bath. The third floor includes a fourth bedroom with a possible fifth bedroom! Enjoy the fenced backyard with a covered patio, perfect for relaxing outdoors. Conveniently located near local amenities!
Property Features
Property Type: Residential - Single Family
Basement: Yes
Basement: Full
Cooling: None
Fuel Type: Natural Gas
Heating: Hot Water
Home Style: Colonial
Lot Size: 0.03 Acres
Roof Type: Shingle
Stories: 3.0
Taxes: $1,506
Year Built: 1890
Feature Descriptions
Accessibility: Level Entry - Main
Additional Structures: Above Grade, Below Grade
Days on Site: 19
Exterior: Brick
Flooring: Carpet, Luxury Vinyl Plank
Interior: Bathroom - Tub Shower, Built-Ins, Carpet, Ceiling Fan(s), Crown Moldings, Dining Area, Floor Plan - Traditional, Formal/Separate Dining Room, Kitchen - Eat-In, Kitchen - Table Space, Upgraded Countertops
Lot Dimensions: 0.03 Acre(S)
Municipality: YORK CITY
Rooms: Living Room, Dining Room, Bedroom 2,Bedroom 3,Bedroom 4,Bedroom 5,Kitchen, Bedroom 1,Full Bath
Sewer: Public Sewer
SQFT Above Finished: 1856
SQFT Total Finished: 1856
Structure Type: Twin/Semi-Detached
Water: Public
Room Sizes
Living Room: 11 x 13 Level - Main
Dining Room: 12 x 14 Level - Main
Kitchen: 15 x 11 Level - Main
Bedroom 1: 15 x 11 Level - Upper 1
Bedroom 2: 15 x 9 Level - Upper 1
Bedroom 3: 9 x 11 Level - Upper 1
Full Bath: 8 x 6 Level - Upper 1
Bedroom 4: 15 x 15 Level - Upper 2
Bedroom 5: 15 x 11 Level - Upper 2
Local Schools
School District: YORK CITY
Listed By / Shown By
Listed By
Agency Name: Keller Williams Keystone Realty
Agency Phone: 7177555599
Shown By
Agency Title: Duffy Real Estate, Inc.
Agency Phone: 610-667-6655

Estimate Your Payment
Estimated Payment
$ 1,066.28 per month $886.86 Principal & Interest $125.50 Property Tax $53.93 Homeowner's Insurance
213 S West Street | MLS# PAYK2112956
This single family home located at 213 S West Street, York, PA 17401 is currently listed for sale with an asking price of $184,900. This property was built in 1890 and has 5 bedrooms and 1 full baths with 1856 sq. ft. S West Street is located in the YORK CITY subdivision within the YORK CITY school district. Search YORK CITY real estate on www.duffyrealestate.com today.