
Your Key to the Main Line, Philadelphia, and its Surrounding Suburbs
BEDS4
BATHS2 full
SQUARE FEET2,090
MLS#PACT2128642
STATUSPENDING
PROPERTY TYPEResidential - Single Family
SUBDIVISIONWEST GOSHEN HILLS
SCHOOLWEST CHESTER AREA
Property Description
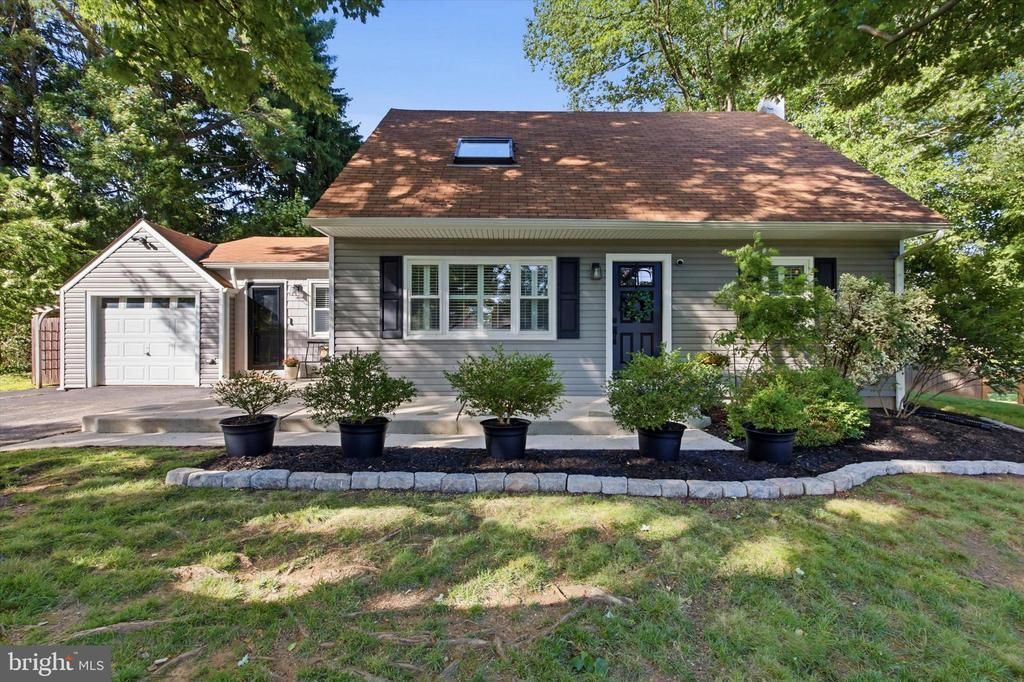
Welcome to this beautifully maintained single-family home nestled in the highly desirable West Goshen Hills neighborhood of West Chester. Combining timeless charm with thoughtful modern updates, this four-bedroom, two-full bath home offers an inviting open floor plan, exceptional outdoor living and a location within the award-winning West Chester Area School District. Upon arrival, you'll appreciate the home's exceptional curb appeal, mature landscaping and welcoming presence. Step inside to discover a bright and open living space featuring hardwood floors, a classic brick fireplace and plantation shutters that add warmth and character throughout the main level. The home flows seamlessly from the living room into the open concept kitchen, complete with granite countertops, a center island with seating, stainless steel appliances, a stone tile backsplash, pantry and recessed lighting —creating an ideal space for everyday living and entertaining. Off the kitchen is a dedicated dining space and family room with a wood burning fireplace, modern finishes and access to the backyard. The flexible floor plan includes two bedrooms and a full bathroom on the first floor, with two additional bedrooms and a second full bathroom upstairs, offering versatility for guests, a home office, or multi-generational living. The primary bedroom features a professionally designed closet organization system, while ceiling fans in every bedroom and neutral paint throughout make the home move-in ready. The partially finished basement provides additional living space ideal for a recreation room, fitness area, home office or the opportunity to expand in the future. There is also an unfinished portion of the basement for added storage and convenience. Outside, you'll find the backyard you've been waiting for. The deck overlooks a fully fenced in yard that creates a private setting for summer barbecues, outdoor gatherings, pets, gardening or simply relaxing. A storage shed, one-car garage and oversized driveway provide plenty of room for parking and extra storage. Major updates offer peace of mind, including a new heating and air conditioning system (2022), new hot water heater (2026), updated bathroom vanities and toilets, and numerous modern finishes throughout the home. Located on a quiet street in the sought-after West Goshen Hills community, this home offers easy access to downtown West Chester's restaurants, shopping, parks, and commuter routes while providing the comfort of an established neighborhood. Just in time for summer, this beautifully updated and meticulously maintained home is ready for its next chapter. This is one you won't want to miss! Schedule your showing today!
Property Features
Property Type: Residential - Single Family
Basement: Partially Finished
Basement: Yes
Cooling: Central A/C
Fireplaces: 1
Fuel Type: Oil
Heating: Forced Air
Home Style: Cape Cod
Lot Size: 0.30 Acres
Stories: 2.0
Taxes: $4,431
Year Built: 1950
Feature Descriptions
Additional Structures: Above Grade, Below Grade
Appliances: Built-In Microwave, Built-In Range, Dishwasher, Dryer, Oven/Range - Electric, Refrigerator, Stainless Steel Appliances, Washer, Water Heater
Days on Site: 29
Exterior: Block
Fencing: Fully, Privacy
Fireplace: Brick
Flooring: Carpet, Hardwood
Interior: Bathroom - Tub Shower, Carpet, Ceiling Fan(s), Combination Dining/Living, Combination Kitchen/Dining, Dining Area, Entry Level Bedroom, Family Room Off Kitchen, Floor Plan - Open, Kitchen - Eat-In, Kitchen - Island, Pantry, Recessed Lighting, Skylight(s), Upgraded Countertops, Walk-in Closet(s), Window Treatments, Wood Floors
Lot Dimensions: 0.30 Acre(S)
Municipality: WEST GOSHEN TWP
Parking Notes: 4 Total Parking Spaces
Sewer: Public Sewer
SQFT Above Finished: 1675
SQFT Below Finished: 415
SQFT Total Finished: 2090
Structure Type: Detached
Total Garage/Parking Spaces: 4
Water: Public
Local Schools
School District: WEST CHESTER AREA
Listed By / Shown By
Listed By
Agency Name: DoorLife Real Estate, LLC
Agency Phone: 4845021440
Shown By
Agency Title: Duffy Real Estate, Inc.
Agency Phone: 610-667-6655

Estimate Your Payment
Estimated Payment
$ 3,294.89 per month $2,757.93 Principal & Interest $369.25 Property Tax $167.71 Homeowner's Insurance
213 Seal Lane | MLS# PACT2128642
This single family home located at 213 Seal Lane, West Chester, PA 19380 is currently listed for sale with an asking price of $575,000. This property was built in 1950 and has 4 bedrooms and 2 full baths with 2090 sq. ft. Seal Lane is located in the WEST GOSHEN HILLS subdivision within the WEST CHESTER AREA school district. Search WEST GOSHEN HILLS real estate on www.duffyrealestate.com today.