
Your Key to the Main Line, Philadelphia, and its Surrounding Suburbs
BEDS3
BATHS1 full 1 partial
SQUARE FEET1,020
MLS#PAPH2671036
STATUSPENDING
PROPERTY TYPEResidential - Single Family
SUBDIVISIONRHAWNHURST
SCHOOLPHILADELPHIA CITY
Property Description
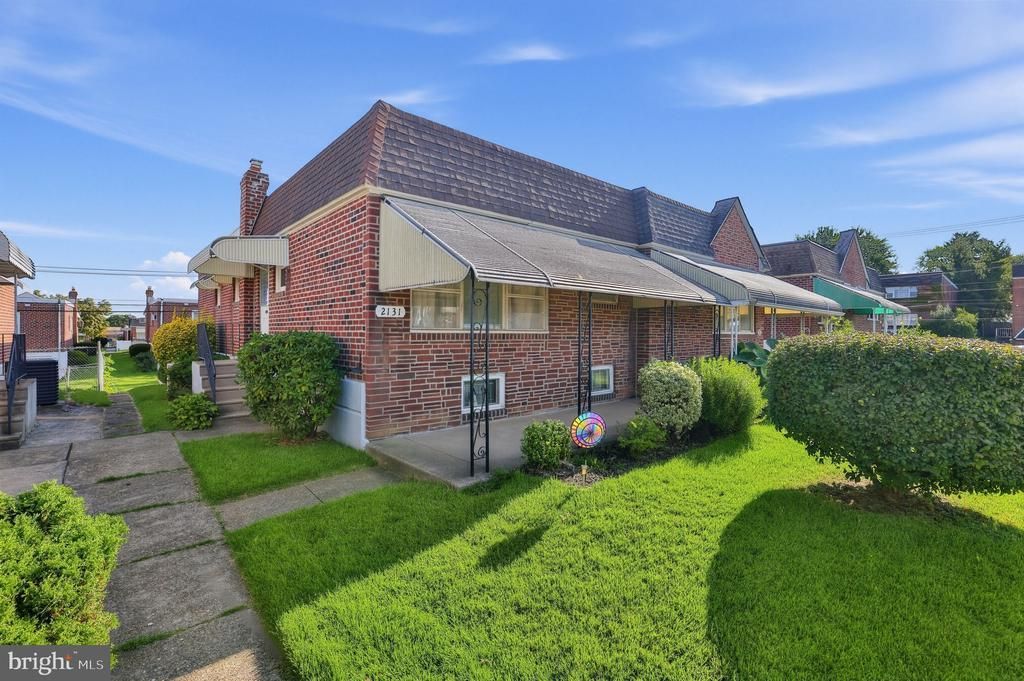
Welcome to this well-cared-for twin-style raised rancher in the desirable Rhawnhurst section of Philadelphia. Lovingly maintained by the same owner for approximately 70 years, this home offers a solid opportunity for its next owner to make it their own while building on decades of pride of ownership. The main level features a spacious living area, an eat-in kitchen, Dining area, three bedrooms, and a full bathroom. Downstairs, the finished basement provides valuable additional living space—ideal for a family room, home office, recreation area, or entertaining space—and includes a convenient half bathroom. A rear attached garage and private driveway provide off-street parking and additional storage. The home retains much of its original character and has clearly been cared for over the years. Whether you're looking for a home to update gradually or an opportunity to renovate and personalize from the start, the layout, space, and location provide a strong foundation. Conveniently located near shopping, schools, public transportation, major roadways, and everything Northeast Philadelphia has to offer.
Property Features
Property Type: Residential - Single Family
Basement: Yes
Basement: Full, Interior Access, Outside Entrance, Rear Entrance, Fully Finished
Cooling: Central A/C
Fuel Type: Natural Gas
Garage: 1
Heating: Forced Air
Home Style: Raised Ranch/Rambler
Lot Size: 0.07 Acres
Stories: 2.0
Taxes: $3,974
Year Built: 1961
Feature Descriptions
Additional Structures: Above Grade, Below Grade
Appliances: Dryer, Washer, Oven/Range - Gas, Refrigerator, Stove
Days on Site: 21
Exterior: Masonry
Exterior: Awning(s), Exterior Lighting, Sidewalks, Street Lights
Interior: 2nd Kitchen, Bathroom - Tub Shower, Carpet, Ceiling Fan(s), Combination Kitchen/Dining, Dining Area, Floor Plan - Traditional, Kitchen - Eat-In, Recessed Lighting
Lot Dimensions: 0.07 Acre(S)
Municipality: PHILADELPHIA
Parking Features: Concrete Driveway
Parking Notes: 2 Total Parking Spaces
Sewer: Public Sewer
SQFT Above Finished: 1020
SQFT Total Finished: 1020
Structure Type: Twin/Semi-Detached
Total Garage/Parking Spaces: 2
Water: Public
Local Schools
School District: PHILADELPHIA CITY
Listed By / Shown By
Listed By
Agency Name: Honest Real Estate
Agency Phone: 2159046001
Shown By
Agency Title: Duffy Real Estate, Inc.
Agency Phone: 610-667-6655

Estimate Your Payment
Estimated Payment
$ 1,857.08 per month $1,438.44 Principal & Interest $331.17 Property Tax $87.47 Homeowner's Insurance
2131 Oakmont Street | MLS# PAPH2671036
This single family home located at 2131 Oakmont Street, Philadelphia, PA 19152 is currently listed for sale with an asking price of $299,900. This property was built in 1961 and has 3 bedrooms and 1 full and 1 partial baths with 1020 sq. ft. Oakmont Street is located in the RHAWNHURST subdivision within the PHILADELPHIA CITY school district. Search RHAWNHURST real estate on www.duffyrealestate.com today.