
Your Key to the Main Line, Philadelphia, and its Surrounding Suburbs
BEDS3
BATHS1 full 1 partial
SQUARE FEET1,200
MLS#PAPH2596720
STATUSACTIVE
PROPERTY TYPEResidential - Townhouse
SCHOOLPHILADELPHIA CITY
Property Description
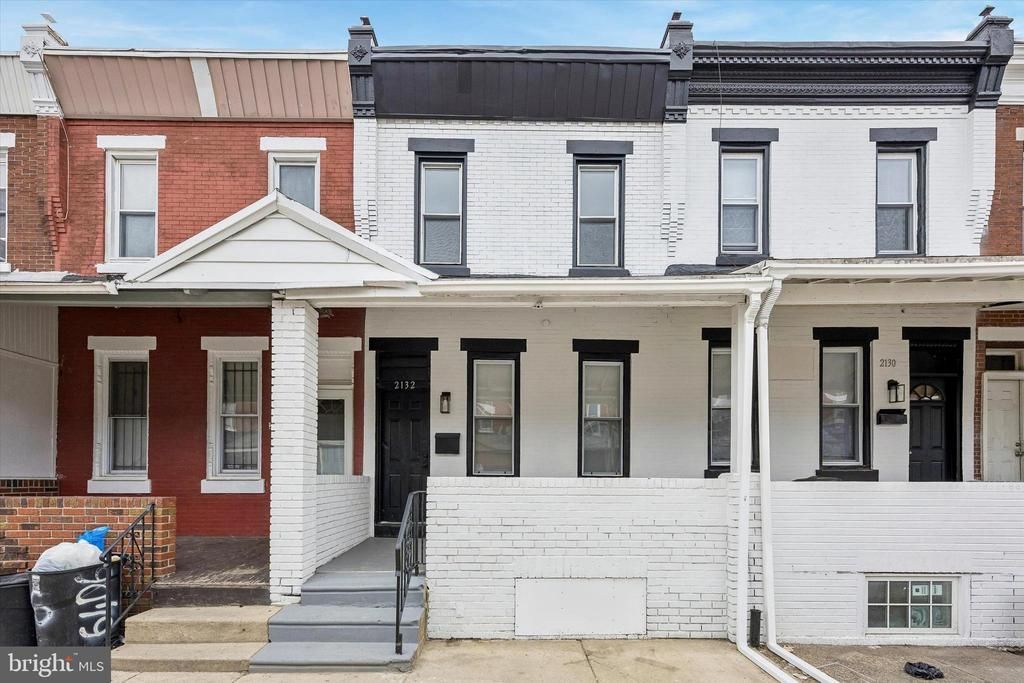
Located in the Elmwood section of Southwest Philly sits 2132 S. Simpson Street. The first thing you will notice is the black and white classic curb appeal really making this gem pop! Inside this home has been completely renovated. Through the front door is an over-sized living room, dining room combo equipped with new laminate flooring and overhead lighting. The new kitchen offers crispy white slow close shaker cabinets, LED lighting, stainless steel appliances and gold accents. In the rear is a first-floor 1/2 bath-laundry room combo for added convenience. Upstairs has been completely redone with fresh carpet, paint and black accents. The full bathroom is equipped with waterproof flooring new vanity and LED lighting. This home also comes with vinyl windows and energy efficient natural gas heat. There is nothing left to do but move right in! Schedule your appointment today!
Property Features
Property Type: Residential - Townhouse
Basement: Yes
Basement: Unfinished
Cooling: None
Fuel Type: Natural Gas
Heating: Forced Air
Home Style: Traditional
Lot Size: 0.03 Acres
Roof Type: Flat
Stories: 2.0
Taxes: $1,483
Year Built: 1920
Feature Descriptions
Accessibility: 2+ Access Exits
Additional Structures: Above Grade, Below Grade
Days on Site: 169
Exterior: Masonry
Lot Dimensions: 0.03 Acre(S)
Municipality: PHILADELPHIA
Sewer: Public Sewer
SQFT Above Finished: 1200
SQFT Total Finished: 1200
Structure Type: Interior Row/Townhouse
Water: Public
Windows: Vinyl Clad
Local Schools
School District: PHILADELPHIA CITY
Listed By / Shown By
Listed By
Agency Name: Coldwell Banker Hearthside-Allentown
Agency Phone: 6104655600
Shown By
Agency Title: Duffy Real Estate, Inc.
Agency Phone: 610-667-6655

Estimate Your Payment
Estimated Payment
$ 835.40 per month $671.02 Principal & Interest $123.58 Property Tax $40.80 Homeowner's Insurance
2132 S Simpson Street | MLS# PAPH2596720
This townhouse located at 2132 S Simpson Street, Philadelphia, PA 19142 is currently listed for sale with an asking price of $139,900. This property was built in 1920 and has 3 bedrooms and 1 full and 1 partial baths with 1200 sq. ft. S Simpson Street is located within the PHILADELPHIA CITY school district. Search Philadelphia real estate on www.duffyrealestate.com today.