
Your Key to the Main Line, Philadelphia, and its Surrounding Suburbs
BEDS3
BATHS3 full 1 partial
SQUARE FEET2,130
MLS#PAPH2663286
STATUSACTIVE
PROPERTY TYPEResidential - Townhouse
SUBDIVISIONFISHTOWN
SCHOOLPHILADELPHIA CITY
Property Description
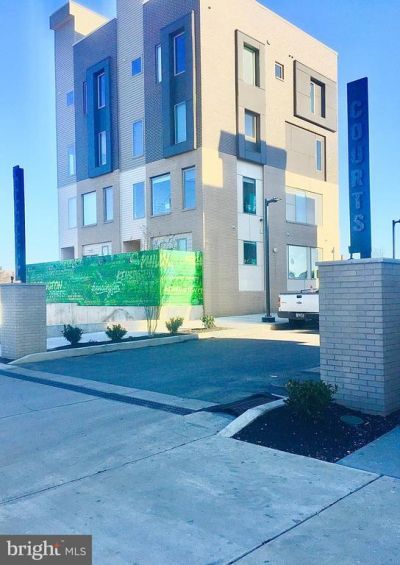
Park your car next to the door and walk right in to your unit. This is a ground floor unit with 2 more floors above and below. Kensington Court is a condo complex with beautifully landscaped paths. Your home comes with two dedicated parking spaces. The kitchen has granite countertops and stainless steel appliances. The kitchen and living room are one open area. A sliding door leads to a private back yard. The second floor has a master bedroom, with en-suite bathroom and walk in closet. There is a second bedroom and closet down the hall and a full bathroom with tub shower. The laundry is also here. There is a full finished basement with a third bedroom, full bathroom and work/play area. There is also a large storage closet. This home is close to the El (Market Frankford line) to center city and I 95 north and south. Enjoy Fishtown’s many great bars, restaurants and cafés as well as a nearby playground, spray ground and skate park. There is a 2 yr abatement left on the property.
Property Features
Property Type: Residential - Townhouse
Basement: Yes
Basement: Fully Finished
Cooling: Central A/C, Ceiling Fan(s)
Fuel Type: Natural Gas
Heating: Forced Air
Home Style: Contemporary, Straight Thru, Traditional
Stories: 2.0
Taxes: $460
Year Built: 2019
Feature Descriptions
Additional Structures: Above Grade, Below Grade
Appliances: Microwave, Oven/Range - Gas, Dishwasher, Dryer, Washer, Refrigerator
Days on Site: 6
Exterior: Exterior Lighting, Other
Exterior: Brick
Flooring: Wood, Tile/Brick, Carpet, Ceramic Tile
HOA Fee: $216.00/Monthly
Interior: Dining Area
Municipality: PHILADELPHIA
Number of Rooms: 6
Parking Features: Assigned, Private
Pet Restrictions: No Pet Restrictions
Rooms: Living Room, Dining Room, Kitchen, Half Bath
Sewer: Public Sewer
SQFT Above Finished: 2130
SQFT Total Finished: 2130
Structure Type: Interior Row/Townhouse
Utilities: Electric Available, Cable TV Available, Natural Gas Available, Water Available, Sewer Available
Water: Public
Local Schools
High School: KENSINGTON
Elementary School: FRANCES E. WILLARD SCHOOL
School District: PHILADELPHIA CITY
Listed By / Shown By
Listed By
Agency Name: Houwzer, LLC
Agency Phone: 2677652080
Shown By
Agency Title: Duffy Real Estate, Inc.
Agency Phone: 610-667-6655

Estimate Your Payment
Estimated Payment
$ 2,221.12 per month $2,057.66 Principal & Interest $38.33 Property Tax $125.13 Homeowner's Insurance
2134 00 Kensington Court , Unit 71 | MLS# PAPH2663286
This townhouse located at 2134 00 Kensington Court , Unit 71, Philadelphia, PA 19125 is currently listed for sale with an asking price of $429,000. This property was built in 2019 and has 3 bedrooms and 3 full and 1 partial baths with 2130 sq. ft. 00 Kensington Court , Unit 71 is located in the FISHTOWN subdivision within the PHILADELPHIA CITY school district. Search FISHTOWN real estate on www.duffyrealestate.com today.