
Your Key to the Main Line, Philadelphia, and its Surrounding Suburbs
BEDS3
BATHS3 full
SQUARE FEET1,623
MLS#PAPH2643396
STATUSACTIVE
PROPERTY TYPEResidential - Single Family
SUBDIVISIONFISHTOWN
SCHOOLTHE SCHOOL DISTRICT OF PHILADELPHIA
Property Description
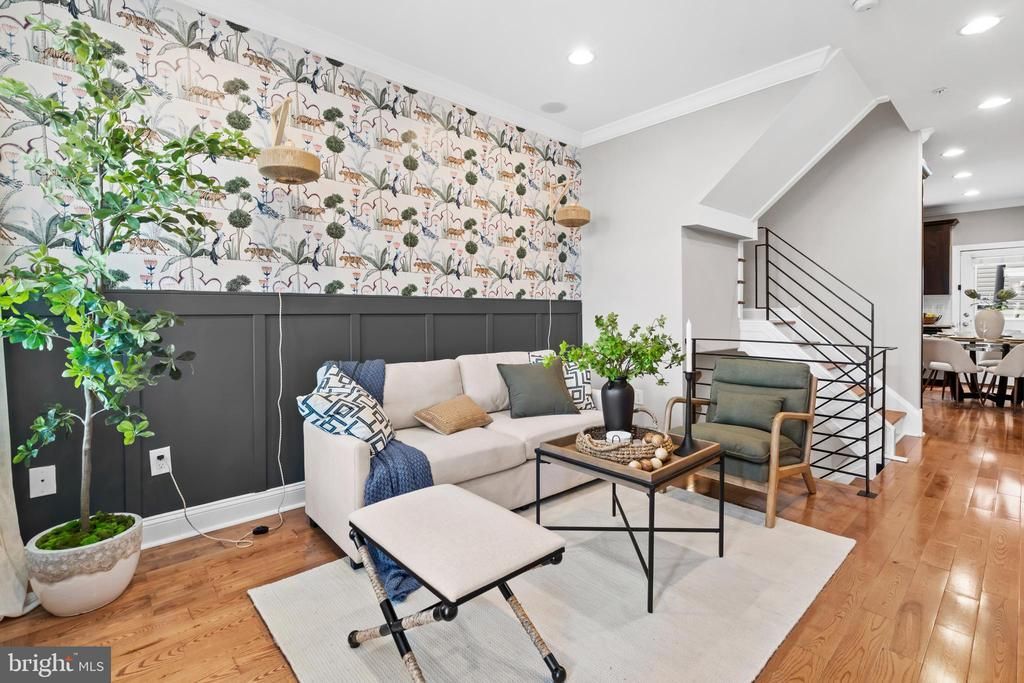
INSTANT EQUITY / PRICED TO SELL: Incredible opportunity to own a home listed nearly $20,000 BELOW its appraised value! Step into the ultimate Fishtown lifestyle. This turn-key, 9-year-young contemporary home delivers the perfect blend of modern luxury and vibrant city convenience, crowned by rare dual roof decks boasting expansive open-air views for unforgettable outdoor entertaining. The sun-drenched main level features fresh paint, recessed lighting, gleaming hardwoods, and a sleek chef’s kitchen packed with rich espresso cabinetry, granite countertops, and premium stainless steel appliances. Just past the living space, your private, fully fenced rear patio offers a quiet outdoor sanctuary for morning coffee or evening dining. VERSATILE LOWER LEVEL: The fully finished, tiled basement includes a full bathroom and a dedicated laundry room. This space is perfectly suited for a private guest suite, home office, gym, or media room. SECOND FLOOR ACCOMMODATIONS: Upstairs, you will find two bright, spacious bedrooms—including one featuring a charming attached gallery area—and a pristine full hallway bath. THE PRIMARY OASIS: The entire third floor is dedicated to a luxurious primary suite, complete with elegant crown molding, a built-in speaker system, and a massive spa-like bathroom featuring a double vanity and an oversized walk-in double shower. UNBEATABLE LOCATION: Situated just a short, scenic stroll from the legendary Frankford Avenue corridor, you are seconds away from world-class dining like Suraya and Pizzeria Beddia, alongside premier entertainment at The Fillmore. Combining high-end structural updates, immediate equity, and a prime location, this home is ready for its next chapter.
Property Features
Property Type: Residential - Single Family
Basement: Full, Fully Finished
Basement: Yes
Cooling: Central A/C
Fuel Type: Natural Gas
Heating: Forced Air
Home Style: Traditional
Lot Size: 0.01 Acres
Roof Type: Flat
Stories: 4.0
Taxes: $1,077
Year Built: 2017
Feature Descriptions
Additional Structures: Above Grade
Appliances: Built-In Microwave, Dishwasher, Dryer - Gas, Microwave, Oven/Range - Gas, Refrigerator, Stainless Steel Appliances, Washer, Water Heater
Days on Site: 16
Exterior: Brick Front, Composition, Masonry, Metal Siding, Vinyl
Fencing: Privacy
Flooring: Hardwood, Ceramic Tile
Interior: Kitchen - Eat-In, Recessed Lighting, Sound System, Wood Floors
Lot: Rear Yard
Lot Dimensions: 0.01 Acre(S)
Municipality: PHILADELPHIA
Rooms: Living Room, Kitchen, Basement, Other
Sewer: Public Sewer
Special View Info: City
SQFT Above Finished: 1623
SQFT Total Finished: 1623
Structure Type: Twin/Semi-Detached
Water: Public
Local Schools
School District: THE SCHOOL DISTRICT OF PHILADELPHIA
Listed By / Shown By
Listed By
Agency Name: EveryHome Realtors
Agency Phone: 2156995555
Shown By
Agency Title: Duffy Real Estate, Inc.
Agency Phone: 610-667-6655

Estimate Your Payment
Estimated Payment
$ 2,099.03 per month $1,894.10 Principal & Interest $89.75 Property Tax $115.18 Homeowner's Insurance
2144 E Tucker Street | MLS# PAPH2643396
This single family home located at 2144 E Tucker Street, Philadelphia, PA 19125 is currently listed for sale with an asking price of $394,900. This property was built in 2017 and has 3 bedrooms and 3 full baths with 1623 sq. ft. E Tucker Street is located in the FISHTOWN subdivision within the THE SCHOOL DISTRICT OF PHILADELPHIA school district. Search FISHTOWN real estate on www.duffyrealestate.com today.