
Your Key to the Main Line, Philadelphia, and its Surrounding Suburbs
BEDS2
BATHS2 full
SQUARE FEET1,142
MLS#PADA2065360
STATUSACTIVE
PROPERTY TYPEResidential - Condominium
SUBDIVISIONNORTHWOODS CROSSING
SCHOOLSUSQUEHANNA TOWNSHIP
Property Description
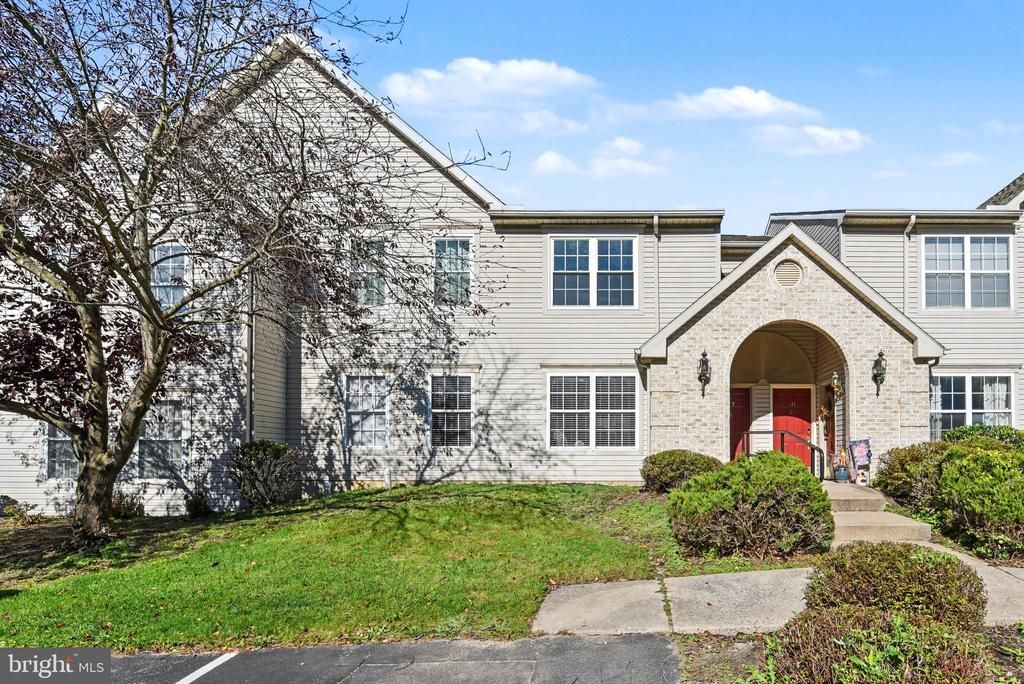
Give yourself the gift of homeownership this holiday season! This move-in-ready, second-floor condo in Northwood Crossings offers comfortable living in a convenient Susquehanna Township location. Featuring 2 bedrooms and 2 full baths, an open layout, a full appliance package, new bedroom carpeting, a primary suite and geothermal heating, this home is ready for your personal touches. Spend less time on upkeep with condo association coverage that includes snow removal, lawn care, trash and exterior repairs. Make your move now and you could be settled in before the holidays!
Property Features
Property Type: Residential - Condominium
Cooling: Central A/C
Fuel Type: Geo-thermal
Heating: Forced Air
Home Style: Traditional, Unit/Flat
Roof Type: Composite
Stories: 1.0
Taxes: $3,362
Year Built: 1999
Feature Descriptions
Additional Structures: Above Grade, Below Grade
Appliances: Dishwasher, Dryer, Microwave, Oven/Range - Electric, Refrigerator, Washer
Condo/Coop Fee: $165.00/Monthly
Electric: 100 Amp Service
Exterior: Stick Built, Vinyl Siding
Municipality: SUSQUEHANNA TWP
Pet Restrictions: Case by Case Basis
Rooms: Living Room, Dining Room, Primary Bedroom, Bedroom 2,Kitchen, Primary Bathroom, Full Bath
Sewer: Public Sewer
SQFT Above Finished: 1142
SQFT Total Finished: 1142
Structure Type: Unit/Flat/Apartment
Water: Public
Room Sizes
Kitchen: 14 x 11 Level - Main
Dining Room: 10 x 10 Level - Main
Living Room: 12 x 12 Level - Main
Primary Bedroom: 15 x 21 Level - Main
Primary Bathroom: 8 x 5 Level - Main
Bedroom 2: 12 x 12 Level - Main
Full Bath: 8 x 5 Level - Main
Local Schools
High School: SUSQUEHANNA TOWNSHIP
School District: SUSQUEHANNA TOWNSHIP
Listed By / Shown By
Listed By
Agency Name: RE/MAX Realty Associates
Agency Phone: 7177616300
Shown By
Agency Title: Duffy Real Estate, Inc.
Agency Phone: 610-667-6655

Estimate Your Payment
Estimated Payment
$ 1,291.17 per month $953.05 Principal & Interest $280.17 Property Tax $57.95 Homeowner's Insurance
215 Forest Oak Lane | MLS# PADA2065360
This condo located at 215 Forest Oak Lane, Harrisburg, PA 17110 is currently listed for sale with an asking price of $198,700. This property was built in 1999 and has 2 bedrooms and 2 full baths with 1142 sq. ft. Forest Oak Lane is located in the NORTHWOODS CROSSING subdivision within the SUSQUEHANNA TOWNSHIP school district. Search NORTHWOODS CROSSING real estate on www.duffyrealestate.com today.