
Your Key to the Main Line, Philadelphia, and its Surrounding Suburbs
BEDS3
BATHS2 full
SQUARE FEET1,365
MLS#PAAD2025584
STATUSACTIVE
PROPERTY TYPEResidential - Mobile Home
SUBDIVISIONEAGLE VIEW COMMUNITY
SCHOOLCONEWAGO VALLEY
Property Description
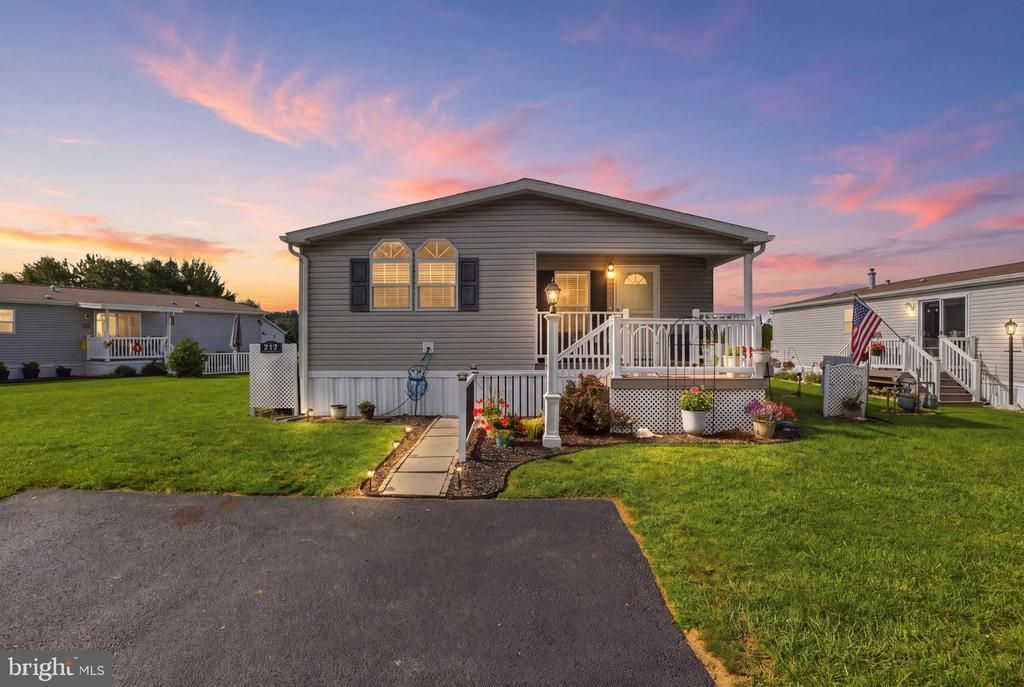
Looking for maintenance-free, one-level living? Look no further! This well-maintained 3-bedroom mobile home is nestled in a quiet neighborhood in Hanover and offers comfortable, convenient living. The spacious, updated kitchen provides plenty of cabinet and counter space, making it perfect for preparing meals, entertaining, and hosting large gatherings. The open-concept floor plan and tall ceilings create a bright, welcoming atmosphere throughout the home, with plenty of space to relax or entertain in the living room. Conveniently located close to restaurants, shopping, and everyday amenities, this home offers the perfect combination of comfort, convenience, and easy living!
Property Features
Property Type: Residential - Mobile Home
Cooling: Ceiling Fan(s), Central A/C
Fuel Type: Propane - Metered
Heating: Forced Air
Home Style: Ranch/Rambler
Lot Size: 0.00 Acre(S)
Stories: 1.0
Taxes: $2,340
Year Built: 2021
Feature Descriptions
Accessibility: Level Entry - Main
Additional Structures: Above Grade, Below Grade
Days on Site: 1
Exterior: Vinyl Siding
Flooring: Carpet, Vinyl
Interior: Bathroom - Tub Shower, Breakfast Area, Carpet, Ceiling Fan(s), Combination Kitchen/Dining, Entry Level Bedroom, Family Room Off Kitchen, Floor Plan - Open, Kitchen - Eat-In, Kitchen - Island, Recessed Lighting, Walk-in Closet(s)
Lot Dimensions: 0.00 Acre(S)
Municipality: BERWICK TWP
Parking Notes: 2 Total Parking Spaces
Sewer: Public Sewer
SQFT Above Finished: 1365
SQFT Total Finished: 1365
Structure Type: Manufactured
Total Garage/Parking Spaces: 2
Water: Public
Local Schools
School District: CONEWAGO VALLEY
Listed By / Shown By
Listed By
Agency Name: Keller Williams Keystone Realty
Agency Phone: 7177555599
Shown By
Agency Title: Duffy Real Estate, Inc.
Agency Phone: 610-667-6655

Estimate Your Payment
Estimated Payment
$ 932.26 per month $695.00 Principal & Interest $195.00 Property Tax $42.26 Homeowner's Insurance
219 Eagle Drive | MLS# PAAD2025584
This single family home located at 219 Eagle Drive , Hanover, PA 17331 is currently listed for sale with an asking price of $144,900. This property was built in 2021 and has 3 bedrooms and 2 full baths with 1365 sq. ft. Eagle Drive is located in the EAGLE VIEW COMMUNITY subdivision within the CONEWAGO VALLEY school district. Search EAGLE VIEW COMMUNITY real estate on www.duffyrealestate.com today.