
Your Key to the Main Line, Philadelphia, and its Surrounding Suburbs
BEDS4
BATHS2 full 1 partial
SQUARE FEET2,746
MLS#PACB2056908
STATUSACTIVE
PROPERTY TYPEResidential - Single Family
SUBDIVISIONFORGEDALE CROSSING
SCHOOLSOUTH MIDDLETON
Property Description
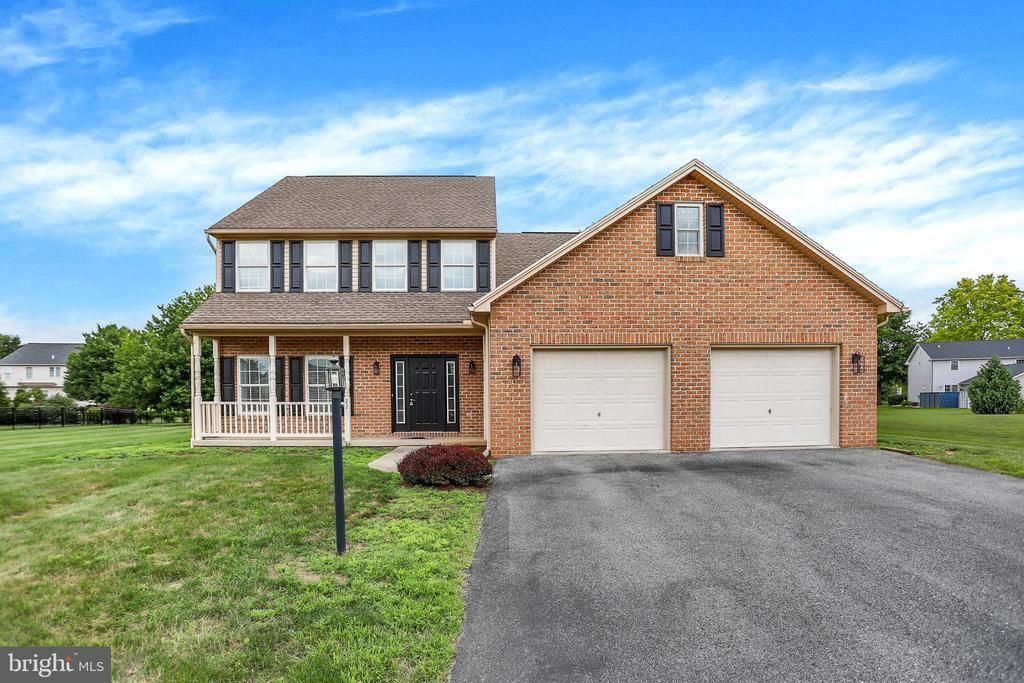
Move-in ready and offering the hard-to-find convenience of true first-floor living! This well-maintained home features a first-floor primary bedroom and laundry, making everyday living easy and convenient. The main level has been refreshed with new LVP flooring, new light fixtures, and fresh paint throughout, along with freshly painted doors and shutters. The spacious main living area flows easily into the sunroom, providing a bright and comfortable space to enjoy year-round. Step outside to the nice-sized patio, perfect for relaxing, entertaining, or enjoying the outdoors. Upstairs, you’ll find spacious additional bedrooms with new carpet throughout the second floor, offering plenty of room for family, guests, a home office, or hobbies. Conveniently located with easy access to I-81, shopping, dining, and everyday amenities, this is a great opportunity to enjoy comfort, convenience, and the rare benefit of first-floor living!
Property Features
Property Type: Residential - Single Family
Basement: Yes
Basement: Poured Concrete
Cooling: Central A/C
Fireplaces: 1
Fuel Type: Natural Gas
Garage: 2
Heating: Forced Air
Home Style: Traditional
Lot Size: 0.44 Acres
Stories: 2.0
Taxes: $6,185
Year Built: 2004
Feature Descriptions
Additional Structures: Above Grade, Below Grade
Appliances: Dishwasher
Days on Site: 4
Exterior: Brick Front, Vinyl Siding
Fireplace: Gas/Propane
HOA Fee: $130.00/Annually
Interior: Carpet, Ceiling Fan(s), Central Vacuum, Dining Area, Entry Level Bedroom, Floor Plan - Open, Kitchen - Eat-In
Lot Dimensions: 0.44 Acre(S)
Municipality: SOUTH MIDDLETON TWP
Parking Features: Asphalt Driveway
Parking Notes: 2 Total Parking Spaces
Rooms: Dining Room, Bedroom 2,Bedroom 3,Bedroom 4,Family Room, Bedroom 1,Sun/Florida Room, Bathroom 1,Bathroom 2
Sewer: Public Sewer
SQFT Above Finished: 2746
SQFT Total Finished: 2746
Structure Type: Detached
Total Garage/Parking Spaces: 2
Utilities: Electric Available, Natural Gas Available
Water: Public
Room Sizes
Bedroom 1: 17 x 12 Level - Main
Dining Room: 12 x 11 Level - Main
Sun/Florida Room: 12 x 12 Level - Main
Family Room: 21 x 15 Level - Main
Bedroom 2: 13 x 16 Level - Upper 1
Bedroom 3: 12 x 14 Level - Upper 1
Bedroom 4: 11 x 14 Level - Upper 1
Local Schools
High School: BOILING SPRINGS
School District: SOUTH MIDDLETON
Listed By / Shown By
Listed By
Agency Name: Howard Hanna Company-Camp Hill
Agency Phone: 7179209600
Shown By
Agency Title: Duffy Real Estate, Inc.
Agency Phone: 610-667-6655

Estimate Your Payment
Estimated Payment
$ 2,932.25 per month $2,278.29 Principal & Interest $515.42 Property Tax $138.54 Homeowner's Insurance
22 Coventry Drive | MLS# PACB2056908
This single family home located at 22 Coventry Drive, Carlisle, PA 17015 is currently listed for sale with an asking price of $475,000. This property was built in 2004 and has 4 bedrooms and 2 full and 1 partial baths with 2746 sq. ft. Coventry Drive is located in the FORGEDALE CROSSING subdivision within the SOUTH MIDDLETON school district. Search FORGEDALE CROSSING real estate on www.duffyrealestate.com today.