
Your Key to the Main Line, Philadelphia, and its Surrounding Suburbs
BEDS1
BATHS1 full
SQUARE FEET722
MLS#PAPH2644046
STATUSACTIVE
PROPERTY TYPERental - Condominium
SUBDIVISIONART MUSEUM AREA
SCHOOLTHE SCHOOL DISTRICT OF PHILADELPHIA
Property Description
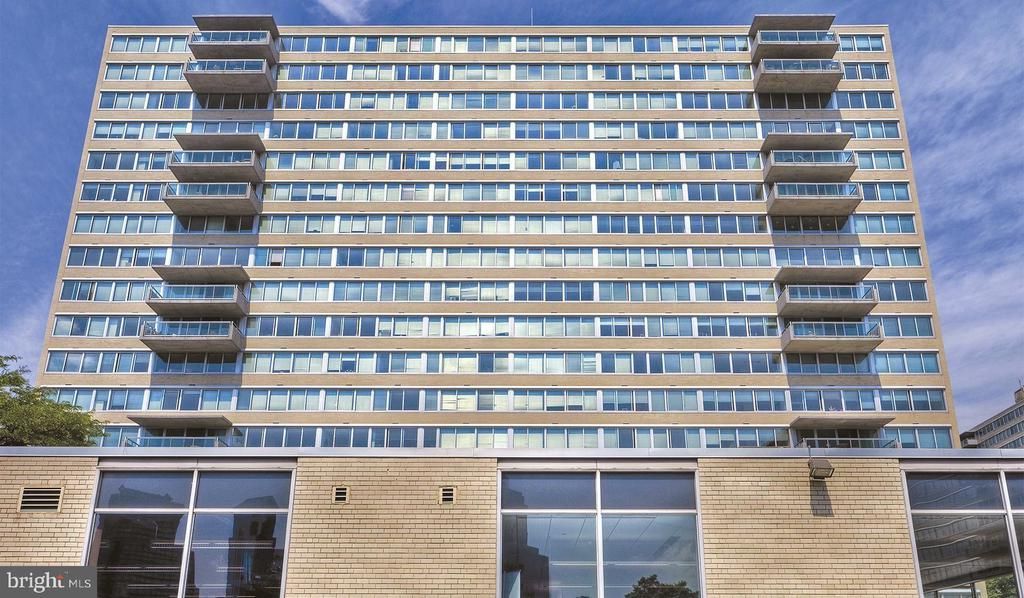
Sunlight catches the open floor plan the moment you cross the threshold, tracing the recessed lighting fixtures along the ceiling before settling across the upgraded countertops in the kitchen. This is where your mornings take shape — standing at the stainless steel appliances, pulling together breakfast while the dishwasher hums through last night's dishes and the ice maker quietly does its work. The kitchen is fitted with a full suite of stainless steel appliances including a self-cleaning oven, microwave, refrigerator with ice maker, and a disposal that makes cleanup seamless. Counter space runs generously, giving you room to spread out whether you are prepping a weeknight dinner or hosting a slow Sunday brunch. The open plan means the living area stays connected to all of it, so conversation carries easily from the kitchen into the main living space without anyone feeling tucked away. At 722 square feet, the one-bedroom layout makes thoughtful use of every square foot. The bedroom is positioned to offer genuine separation from the living area, and the walk-in closet provides the kind of storage that actually changes how you start your day — no stacking, no improvising, just a system that works. Window treatments are already in place, so the light is yours to control from the first night you sleep here. The bathroom is clean and functional, completing a floor plan that prioritizes livability without wasted space. Beyond the unit itself, Park Towne Place layers on a depth of amenity that most Philadelphia addresses simply cannot match. The fitness center handles the daily workout without requiring a commute. The rooftop deck offers a different relationship with the city — open sky, Philadelphia's skyline doing what it does, and the kind of quiet that a high floor provides. When the seasons cooperate, the pool and spa become a reason to linger on a weekend afternoon, and the sauna offers a proper wind-down after a long week. The dog park means your pet has room to run without leaving the property, and the jogging path keeps the routine moving. A staffed concierge and gated access add a layer of attentiveness to daily life, and secure garage parking means your car is never a complication. The building also offers a clubhouse, game room, meeting room, and a picnic area — the kind of infrastructure that makes it easy to host, work from home, or simply have options on a given evening. On-site laundry is available, and storage keeps the unit itself uncluttered. Elevators serve the building throughout, and security is a consistent presence rather than an afterthought. Philadelphia's energy surrounds the address without overwhelming it. The neighborhood carries the texture of a city in motion — established blocks and green corridors sitting alongside the momentum of new investment and evolving character. Getting into Center City is straightforward, and the walkability of the surrounding area means errands, dining, and daily rhythms can unfold largely on foot. Pets are welcome here, which is the kind of policy that signals something about how the community is run — thoughtfully, with residents' actual lives in mind. Life at this address settles into a comfortable cadence: mornings in a kitchen that works, evenings on a rooftop with a view worth lingering over, and weekends that move at whatever pace you set. Pricing and availability subject to change on a daily basis. Photos are of model units. Parking may be available subject to availability and may be an additional fee.
Property Features
Property Type: Rental - Condominium
Cooling: Central A/C
Fuel Type: Electric
Garage: 1 car attached
Heating: Forced Air
Home Style: Contemporary, Unit/Flat
Stories: 1.0
Year Built: 1963
Feature Descriptions
Additional Structures: Above Grade
Appliances: Range Hood, Refrigerator, Washer, Dryer, Dishwasher, Microwave, Disposal, Freezer, Stainless Steel Appliances
Building Name: PARK TOWNE PLACE PREMIER
Community Amenities: Swimming Pool, Convenience Store, Concierge, Common Grounds, Game Room, Pool - Outdoor, Recreational Center, Other, Fitness Center, Club House, Elevator, Dog Park, Gated Community, Reserved/Assigned Parking, Hot tub, Spa, Extra Storage, Sauna
Days on Site: 14
Exterior: BBQ Grill, Extensive Hardscape, Exterior Lighting, Flood Lights, Hot Tub, Lawn Sprinkler, Play Area, Play Equipment, Secure Storage, Other, Roof Deck
Flooring: Wood
Interior: Breakfast Area, Built-Ins, Combination Dining/Living, Combination Kitchen/Living, Entry Level Bedroom, Floor Plan - Open, Flat, Floor Plan - Traditional, Kitchen - Gourmet, Kitchen - Island, Kitchen - Table Space, Upgraded Countertops, Walk-in Closet(s), Other, Wood Floors
Municipality: PHILADELPHIA
Parking Features: Attached Garage, Rented/Permit Required
Pet Restrictions: Case by Case Basis, Cats OK, Dogs OK, Pet Addendum/Deposit
Rooms: Living Room, Primary Bedroom, Kitchen, Other
Sewer: Private Sewer
SQFT Above Finished: 722
SQFT Total Finished: 722
Structure Type: Unit/Flat/Apartment
Total Garage/Parking Spaces: 1
Water: Public
Local Schools
School District: THE SCHOOL DISTRICT OF PHILADELPHIA
Listed By / Shown By
Listed By
Agency Name: KW Empower
Agency Phone: 2156273500
Shown By
Agency Title: Duffy Real Estate, Inc.
Agency Phone: 610-667-6655

2200 Benjamin Franklin Parkway, Unit E1108 | MLS# PAPH2644046
This property located at 2200 Benjamin Franklin Parkway, Unit E1108, Philadelphia, PA 19130 is currently listed for rent with an asking price of $2,370 / Monthly. Benjamin Franklin Parkway, Unit E1108 is located within the THE SCHOOL DISTRICT OF PHILADELPHIA school district. Search Philadelphia real estate on www.duffyrealestate.com today.