
Your Key to the Main Line, Philadelphia, and its Surrounding Suburbs
BEDS2
BATHS2 full
SQUARE FEET1,020
MLS#PAPH2646526
STATUSACTIVE
PROPERTY TYPERental - Condominium
SUBDIVISIONART MUSEUM AREA
SCHOOLTHE SCHOOL DISTRICT OF PHILADELPHIA
Property Description
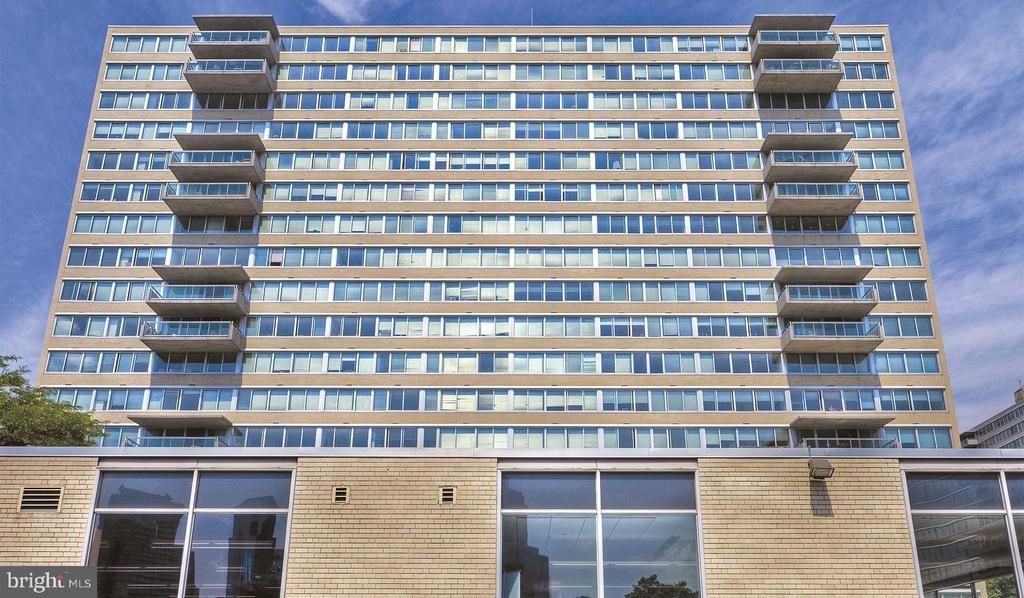
Tucked into the tenth floor of a building that has anchored Philadelphia's skyline since 1968, this two-bedroom, two-bathroom residence unfolds across just over a thousand square feet of thoughtfully open living space. Step through the front door and the layout does the work — an open floor plan draws you from the entry straight into the heart of the home, where recessed lighting casts a warm, even glow across upgraded countertops and a full suite of stainless steel appliances. The kitchen is equipped for real cooking: a self-cleaning oven, built-in microwave, ice maker, dishwasher, and disposal are all in place, so the only thing left to bring is the groceries. Window treatments are already hung, and walk-in closet space in both bedrooms means storage is never an afterthought. Two full bathrooms give the arrangement a generosity that is easy to appreciate on the kind of morning when schedules diverge. Both bedrooms are entry-level within the unit, accessible without stairs, and the open flow between kitchen and living areas makes the square footage feel larger than the number suggests. This is a home designed for the way people actually live — cooking and unwinding in the same easy breath. Then there is everything that surrounds the unit itself. The building's amenity offering is genuinely broad, and it is the kind of breadth that changes daily life in small but meaningful ways. A fitness center handles the workout without a commute. A sauna and spa are there when the week calls for something slower. The rooftop deck offers a version of the city that most residents only glimpse through a window — open air, long views, the particular stillness that comes from being above it all. On warmer evenings, the pool and picnic area invite the kind of unhurried time that city living sometimes forgets to make room for. A clubhouse, game room, and meeting room round out the indoor gathering options, while a jogging path and dog park extend the community outward. Pets are welcome here, and the building knows it — the dog park is a fixture, not an afterthought. Day-to-day logistics are handled with equal care. On-site laundry, elevator access, gated entry, concierge service, and dedicated security mean the building runs smoothly in the background of your life. Garage parking is available, and storage units offer the overflow space that urban apartments rarely provide. The concierge is a consistent presence — the kind of detail that matters most on the days a package arrives or a question needs a real answer. Park Towne Place sits within a Philadelphia neighborhood that balances density with texture. Long-standing businesses share the sidewalks with newer arrivals. Neighbors tend to recognize each other. The feel is of a community that grew up together over decades and is still growing — not a neighborhood in transition so much as one that has found its rhythm and kept it. The building's gated grounds give it a sense of its own pace, a remove from the street that does not disconnect from the city but simply softens the edge between private life and public one. That balance — between access and quiet, between the city's energy and a home that holds it at arm's length — is what this address has offered since the late 1960s, and what it continues to offer today. Pricing and availability subject to change on a daily basis. Photos are of model units. Parking may be available subject to availability and may be an additional fee.
Property Features
Property Type: Rental - Condominium
Cooling: Central A/C
Fuel Type: Electric
Garage: 1 car attached
Heating: Forced Air
Home Style: Contemporary, Unit/Flat
Stories: 1.0
Year Built: 1963
Feature Descriptions
Additional Structures: Above Grade
Appliances: Range Hood, Refrigerator, Washer, Dryer, Dishwasher, Microwave, Disposal, Freezer, Stainless Steel Appliances
Building Name: PARK TOWNE PLACE PREMIER
Community Amenities: Swimming Pool, Convenience Store, Concierge, Common Grounds, Game Room, Pool - Outdoor, Recreational Center, Other, Fitness Center, Club House, Elevator, Dog Park, Gated Community, Reserved/Assigned Parking, Hot tub, Spa, Extra Storage, Sauna
Days on Site: 6
Exterior: BBQ Grill, Extensive Hardscape, Exterior Lighting, Flood Lights, Hot Tub, Lawn Sprinkler, Play Area, Play Equipment, Secure Storage, Other, Roof Deck
Flooring: Wood
Interior: Breakfast Area, Built-Ins, Combination Dining/Living, Combination Kitchen/Living, Entry Level Bedroom, Floor Plan - Open, Flat, Floor Plan - Traditional, Kitchen - Gourmet, Kitchen - Island, Kitchen - Table Space, Upgraded Countertops, Walk-in Closet(s), Other, Wood Floors
Municipality: PHILADELPHIA
Parking Features: Attached Garage, Rented/Permit Required
Pet Restrictions: Case by Case Basis, Cats OK, Dogs OK, Pet Addendum/Deposit
Rooms: Living Room, Primary Bedroom, Kitchen, Other
Sewer: Private Sewer
SQFT Above Finished: 1020
SQFT Total Finished: 1020
Structure Type: Unit/Flat/Apartment
Total Garage/Parking Spaces: 1
Water: Public
Local Schools
School District: THE SCHOOL DISTRICT OF PHILADELPHIA
Listed By / Shown By
Listed By
Agency Name: KW Empower
Agency Phone: 2156273500
Shown By
Agency Title: Duffy Real Estate, Inc.
Agency Phone: 610-667-6655

2200 Benjamin Franklin Parkway, Unit S1012 | MLS# PAPH2646526
This property located at 2200 Benjamin Franklin Parkway, Unit S1012, Philadelphia, PA 19130 is currently listed for rent with an asking price of $3,725 / Monthly. Benjamin Franklin Parkway, Unit S1012 is located within the THE SCHOOL DISTRICT OF PHILADELPHIA school district. Search Philadelphia real estate on www.duffyrealestate.com today.