
Your Key to the Main Line, Philadelphia, and its Surrounding Suburbs
BEDS1
BATHS1 full
SQUARE FEET722
MLS#PAPH2649780
STATUSACTIVE
PROPERTY TYPERental - Condominium
SUBDIVISIONART MUSEUM AREA
SCHOOLTHE SCHOOL DISTRICT OF PHILADELPHIA
Property Description
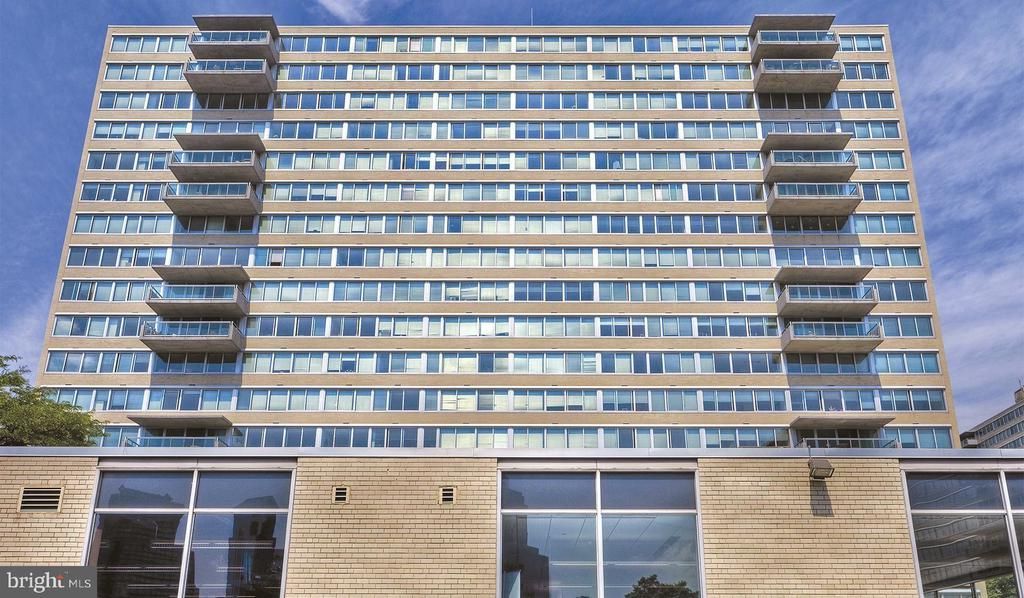
An open kitchen flows into a living room framed by natural light, and the moment you set down your keys, the sense of ease here is immediate. The layout of this one-bedroom, one-bathroom home spans 722 square feet of thoughtfully arranged space, with an open floor plan that keeps the living area and kitchen connected in a way that makes everyday routines feel fluid rather than fragmented. Recessed lighting carries the warmth through the evening hours, and upgraded countertops give the kitchen a clean, finished character that holds up whether you are meal-prepping for the week or putting together something quick on a Tuesday night. Stainless steel appliances — including a refrigerator with ice maker, dishwasher, microwave, self-cleaning oven, and stove — line the kitchen in a way that feels complete and ready for real use. A garbage disposal keeps cleanup simple, and window treatments throughout give you full control over the light and the mood of any room. The bedroom is generous enough to absorb a full furniture arrangement without feeling crowded, and a walk-in closet handles the wardrobe with room to spare. Storage is one of those small luxuries that tends to go unappreciated until it is gone, and here it is genuinely present. The in-unit washer and dryer round out the daily-life picture in a meaningful way — laundry on your schedule, in your own space, without a trip down the hall or a pocket full of quarters. Park Towne Place wraps this home in a community that has real depth to it. The building dates to 1968 and carries with it the kind of bones and presence that newer construction rarely replicates — elevators, gated access, on-site concierge, and a dedicated security presence that together create an atmosphere where coming and going feels uncomplicated and calm. Parking is available in the garage, which removes one of the more persistent friction points of Philadelphia living entirely. The amenity offering here extends well beyond the basics. A fitness center, sauna, and spa and hot tub give you options for recovery and movement without leaving the property. The rooftop deck is the kind of place that earns its keep on a clear evening — the city stretches out in a way that makes it easy to understand why residents tend to linger. A pool, picnic area, jogging path, and dog park mean that outdoor time does not require planning a trip somewhere else. The clubhouse, game room, meeting room, and additional storage round out a collection of spaces that serve different rhythms of daily life, from focused to social to somewhere in between. Pets are welcome here, which matters when the building also includes a dedicated dog park — it is the kind of detail that signals genuine thought about what residents actually need rather than what looks good on a list. The neighborhood surrounding the building reflects that same layered quality: Philadelphia's grid of walkable blocks, longstanding local businesses alongside newer spots, and the kind of mix that makes a neighborhood feel inhabited rather than staged. Life at this address is not something you have to construct — it is already here, shaped by the city around it and the daily rhythms of a building that has been home to generations of Philadelphians. Pricing and availability subject to change on a daily basis. Photos are of model units. Parking may be available subject to availability and may be an additional fee.
Property Features
Property Type: Rental - Condominium
Cooling: Central A/C
Fuel Type: Electric
Garage: 1 car attached
Heating: Forced Air
Home Style: Contemporary, Unit/Flat
Stories: 1.0
Year Built: 1963
Feature Descriptions
Additional Structures: Above Grade
Appliances: Range Hood, Refrigerator, Washer, Dryer, Dishwasher, Microwave, Disposal, Freezer, Stainless Steel Appliances
Building Name: PARK TOWNE PLACE PREMIER
Community Amenities: Swimming Pool, Convenience Store, Concierge, Common Grounds, Game Room, Pool - Outdoor, Recreational Center, Other, Fitness Center, Club House, Elevator, Dog Park, Gated Community, Reserved/Assigned Parking, Hot tub, Spa, Extra Storage, Sauna
Days on Site: 3
Exterior: BBQ Grill, Extensive Hardscape, Exterior Lighting, Flood Lights, Hot Tub, Lawn Sprinkler, Play Area, Play Equipment, Secure Storage, Other, Roof Deck
Flooring: Wood
Interior: Breakfast Area, Built-Ins, Combination Dining/Living, Combination Kitchen/Living, Entry Level Bedroom, Floor Plan - Open, Flat, Floor Plan - Traditional, Kitchen - Gourmet, Kitchen - Island, Kitchen - Table Space, Upgraded Countertops, Walk-in Closet(s), Other, Wood Floors
Municipality: PHILADELPHIA
Parking Features: Attached Garage, Rented/Permit Required
Pet Restrictions: Case by Case Basis, Cats OK, Dogs OK, Pet Addendum/Deposit
Rooms: Living Room, Primary Bedroom, Kitchen, Other
Sewer: Private Sewer
SQFT Above Finished: 722
SQFT Total Finished: 722
Structure Type: Unit/Flat/Apartment
Total Garage/Parking Spaces: 1
Water: Public
Local Schools
School District: THE SCHOOL DISTRICT OF PHILADELPHIA
Listed By / Shown By
Listed By
Agency Name: KW Empower
Agency Phone: 2156273500
Shown By
Agency Title: Duffy Real Estate, Inc.
Agency Phone: 610-667-6655

2200 Benjamin Franklin Parkway, Unit S0308 | MLS# PAPH2649780
This property located at 2200 Benjamin Franklin Parkway, Unit S0308, Philadelphia, PA 19130 is currently listed for rent with an asking price of $2,380 / Monthly. Benjamin Franklin Parkway, Unit S0308 is located within the THE SCHOOL DISTRICT OF PHILADELPHIA school district. Search Philadelphia real estate on www.duffyrealestate.com today.