
Your Key to the Main Line, Philadelphia, and its Surrounding Suburbs
BEDS3
BATHS2 full
SQUARE FEET1,700
MLS#PAPH2645842
STATUSACTIVE
PROPERTY TYPEResidential - Townhouse
SUBDIVISIONPOINT BREEZE
SCHOOLPHILADELPHIA CITY
Property Description
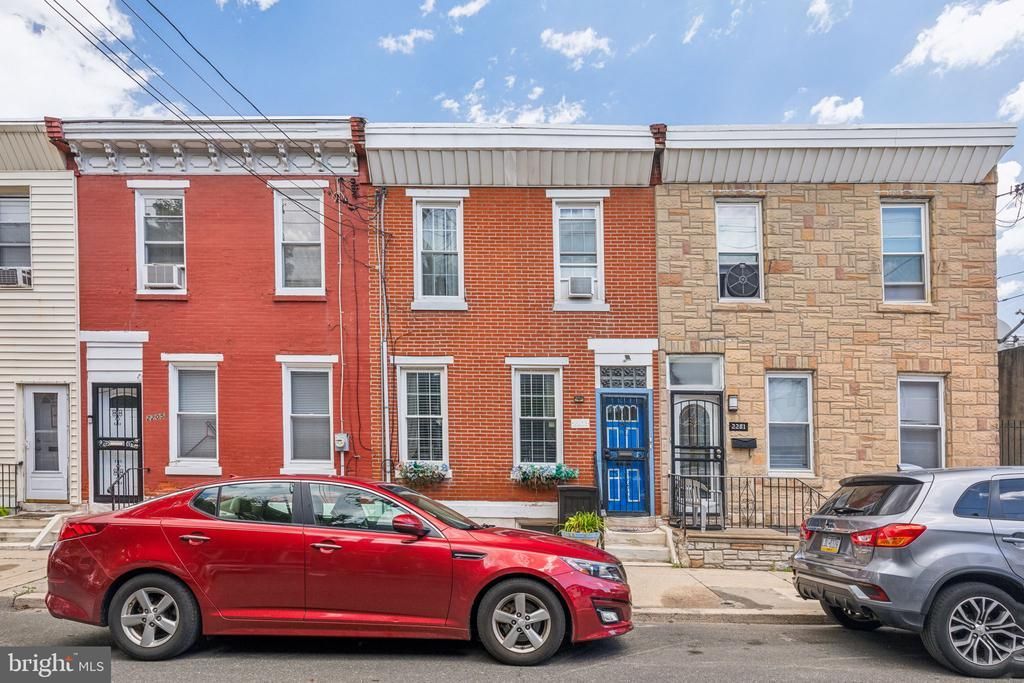
6% Cap Rate | Occupied Value-Add Duplex in Point Breeze | Separate Meters | In-Unit Laundry | Patio (1st-Floor Exclusive) 2203 Ellsworth Street, 19146, is a fully occupied duplex offering immediate cash flow or a renovation opportunity. Located on a quiet Point Breeze block, the building features a 1-bed / 1-bath first-floor unit ($1,250/month) and a 2-bed / 1-bath second-floor unit ($1,350/month), each with in-unit laundry and separate utility meters. The rear patio is exclusively for the first-floor unit, adding meaningful tenant appeal. The 1-bedroom tenant moves out in August 2026. The 2-bedroom lease is month-to-month. The current rents are below market value. Conveniently located near Washington Avenue’s growing commercial corridor with easy access to Center City, University City, and I-76. Showings by appointment only.
Property Features
Property Type: Residential - Townhouse
Basement: Other, Dirt Floor
Basement: Yes
Cooling: Window Unit(s)
Fuel Type: Electric
Heating: Baseboard - Electric
Home Style: Traditional
Lot Size: 0.03 Acres
Stories: 2.0
Taxes: $4,144
Year Built: 1923
Feature Descriptions
Accessibility: 2+ Access Exits
Additional Structures: Above Grade, Below Grade
Appliances: Built-In Range, Built-In Microwave, Dishwasher, Disposal, Dryer, Oven/Range - Electric, Washer, Water Heater
Days on Site: 8
Exterior: Sidewalks
Exterior: Masonry
Interior: Bathroom - Tub Shower, Breakfast Area, Ceiling Fan(s), Combination Dining/Living, Dining Area, Floor Plan - Traditional, Kitchen - Eat-In, Recessed Lighting, Upgraded Countertops
Lot Dimensions: 0.03 Acre(S)
Municipality: PHILADELPHIA
Rooms: Bedroom 1
Sewer: Public Sewer
SQFT Above Finished: 1700
SQFT Total Finished: 1700
Structure Type: Interior Row/Townhouse
Water: Public
Local Schools
School District: PHILADELPHIA CITY
Listed By / Shown By
Listed By
Agency Name: BHHS Fox & Roach The Harper at Rittenhouse Square
Agency Phone: 2155460550
Shown By
Agency Title: Duffy Real Estate, Inc.
Agency Phone: 610-667-6655

Estimate Your Payment
Estimated Payment
$ 2,329.68 per month $1,870.60 Principal & Interest $345.33 Property Tax $113.75 Homeowner's Insurance
2203 Ellsworth Street | MLS# PAPH2645842
This townhouse located at 2203 Ellsworth Street, Philadelphia, PA 19146 is currently listed for sale with an asking price of $390,000. This property was built in 1923 and has 3 bedrooms and 2 full baths with 1700 sq. ft. Ellsworth Street is located in the POINT BREEZE subdivision within the PHILADELPHIA CITY school district. Search POINT BREEZE real estate on www.duffyrealestate.com today.