
Your Key to the Main Line, Philadelphia, and its Surrounding Suburbs
BEDS4
BATHS3 full 2 partial
SQUARE FEET2,800
MLS#PAPH2664974
STATUSACTIVE
PROPERTY TYPEResidential - Townhouse
SUBDIVISIONFITLER SQUARE
SCHOOLTHE SCHOOL DISTRICT OF PHILADELPHIA
Property Description
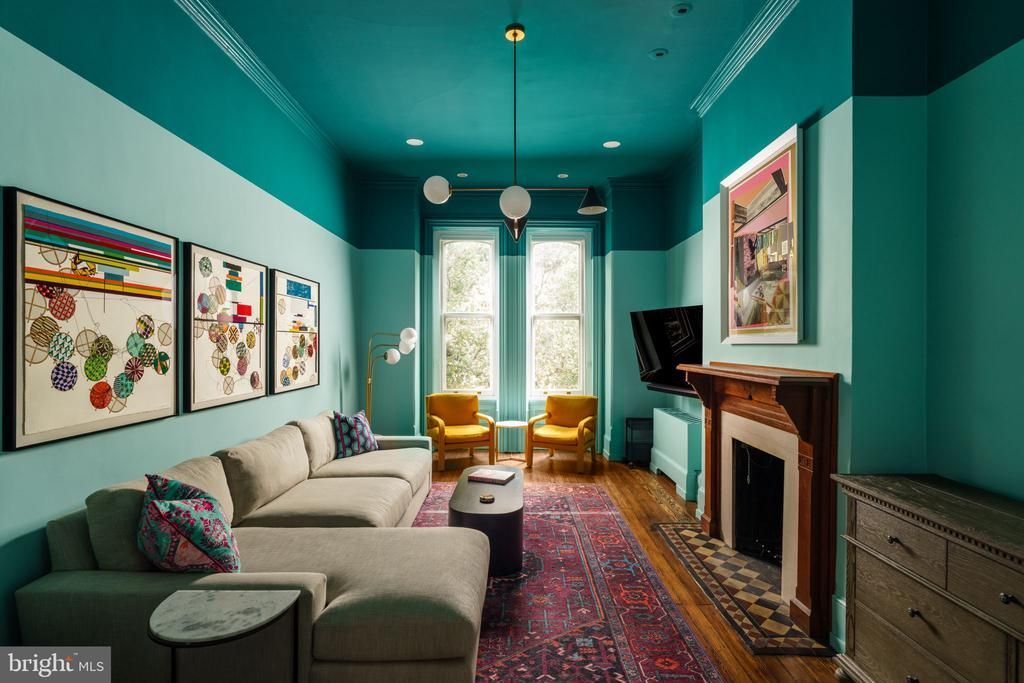
A rare marriage of Philadelphia architecture, history and modern refinement, 2203 Saint James Place is an extraordinarily preserved Victorian Gothic residence attributed to celebrated Philadelphia architect Frank Furness, beautifully renovated and professionally designed for contemporary living. Originally conceived as one of a pair of homes for two sisters, this exceptional Fitler Square residence is one of the few remaining preserved residential properties associated with Furness, offering a rare opportunity to own a piece of Philadelphia architectural history while enjoying the pleasures of a thoroughly modern home. Behind its commanding double front doors with glass windows, a well-designed chic sets the tone for the residence. More than 2,800 square feet unfold across three bedrooms, three full baths, two powder rooms, primary suite level with new custom closets and a separate dressing room or office, proper library, upper level family room, office, two additional bedrooms, spacious built-in sauna, and fitness room with a full bath and kitchenette, where soaring ceilings, intricate millwork, original fireplaces, handcrafted woodwork, and beautifully preserved Victorian era details are layered with thoughtful, contemporary design. The main level is made for entertaining, with an inviting reception room flowing into the dining area and new kitchen, thoughtfully relocated and beautifully designed for both intimate dinners and effortless gatherings. A newly added powder room brings modern convenience, while French doors open from the dining room onto a private deck just off the kitchen, creating an irresistible setting for al fresco dining, morning coffee, or cocktails under the stars. Upstairs, the home's original character takes center stage. A family room features soaring ceilings, custom molding, an original wood-burning fireplace, and oversized southern-facing windows that bathe the space in natural light by day and create an intimate, candlelit atmosphere by night. A marble-accented wet bar adds convenience in everlasting design. On the opposite end of the hall, the extraordinary library is wrapped in custom woodwork and floor-to-ceiling bookshelves, complete with a handcrafted rolling ladder, built-in desk, and original fireplace; this enchanting space was designed for lingering. The private quarters are equally alluring. The primary suite level features a bedroom with an another fireplace with a richly hued wood mantel, complemented by new custom-designed closets and a beautifully renovated dual vanity bath with a glass-enclosed walk-in shower and heated floors. Additional bedrooms on the top floor offer generous proportions and architectural character, a full bath with tub shower, and a built-in steam sauna for an indulgent at-home retreat. The finished lower level offers added utility, currently configured as a sophisticated wellness space with a full bath, kitchenette, storage, and an additional separate entrance with mudroom. Easily reimagined as an ideally separated guest or au pair suite, it offers both privacy and exceptional flexibility. Every detail has been considered to create a home that feels simultaneously historic and fresh, intimate and grand. And to make city living even more effortless, the seller will provide one year of prepaid parking in a private space at the immediate rear of the home. Ideally situated in Fitler Square and within the coveted Greenfield Elementary School catchment, 2203 Saint James Place is a home with history in its bones and an entirely contemporary way of living, a rare and seductive blend of architectural pedigree, sophisticated design, and modern indulgence.
Property Features
Property Type: Residential - Townhouse
Basement: Yes
Basement: Outside Entrance, Fully Finished
Cooling: Central A/C
Fireplaces: 3
Fuel Type: Natural Gas
Heating: Hot Water
Home Style: Traditional
Lot Size: 0.02 Acres
Stories: 4.0
Taxes: $22,006
Year Built: 1850
Feature Descriptions
Additional Structures: Above Grade, Below Grade
Appliances: Dishwasher, Disposal, Dryer, Microwave, Oven/Range - Gas, Range Hood, Refrigerator, Six Burner Stove, Stainless Steel Appliances, Washer, Water Heater
Days on Site: 2
Exterior: Masonry
Exterior: BBQ Grill
Fireplace: Mantel(s), Stone, Wood
Flooring: Hardwood
Interior: Sauna, Skylight(s), Bar, Bathroom - Tub Shower, Bathroom - Walk-In Shower, Crown Moldings, Dining Area, Curved Staircase, Floor Plan - Traditional, Kitchen - Gourmet, Kitchen - Island, Kitchenette, Primary Bath(s), Stain/Lead Glass, Upgraded Countertops, Walk-in Closet(s), Wet/Dry Bar, Window Treatments, Wood Floors
Location: Urban
Lot Dimensions: 0.02 Acre(S)
Municipality: PHILADELPHIA
Parking Features: Prepaid, Assigned, Paved Parking, Private, Rented/Permit Required
Pet Restrictions: No Pet Restrictions
Sewer: Public Sewer
Special View Info: City
SQFT Above Finished: 2800
SQFT Total Finished: 2800
Structure Type: Interior Row/Townhouse
Water: Public
Local Schools
High School: BENJAMIN FRANKLIN
Middle School: GREENFIELD ALBERT
Elementary School: GREENFIELD ALBERT
School District: THE SCHOOL DISTRICT OF PHILADELPHIA
Listed By / Shown By
Listed By
Agency Name: SERHANT PENNSYLVANIA LLC
Agency Phone: 6106359977
Shown By
Agency Title: Duffy Real Estate, Inc.
Agency Phone: 610-667-6655

Estimate Your Payment
Estimated Payment
$ 12,009.98 per month $9,592.81 Principal & Interest $1,833.83 Property Tax $583.33 Homeowner's Insurance
2203 Saint James Place | MLS# PAPH2664974
This townhouse located at 2203 Saint James Place , Philadelphia, PA 19103 is currently listed for sale with an asking price of $2,000,000. This property was built in 1850 and has 4 bedrooms and 3 full and 2 partial baths with 2800 sq. ft. Saint James Place is located in the FITLER SQUARE subdivision within the THE SCHOOL DISTRICT OF PHILADELPHIA school district. Search FITLER SQUARE real estate on www.duffyrealestate.com today.