
Your Key to the Main Line, Philadelphia, and its Surrounding Suburbs
BEDS3
BATHS2 full 1 partial
SQUARE FEET1,728
MLS#PACB2056618
STATUSACTIVE
PROPERTY TYPEResidential - Single Family
SUBDIVISIONCREEKVIEW HEIGHTS
SCHOOLCARLISLE AREA
Property Description
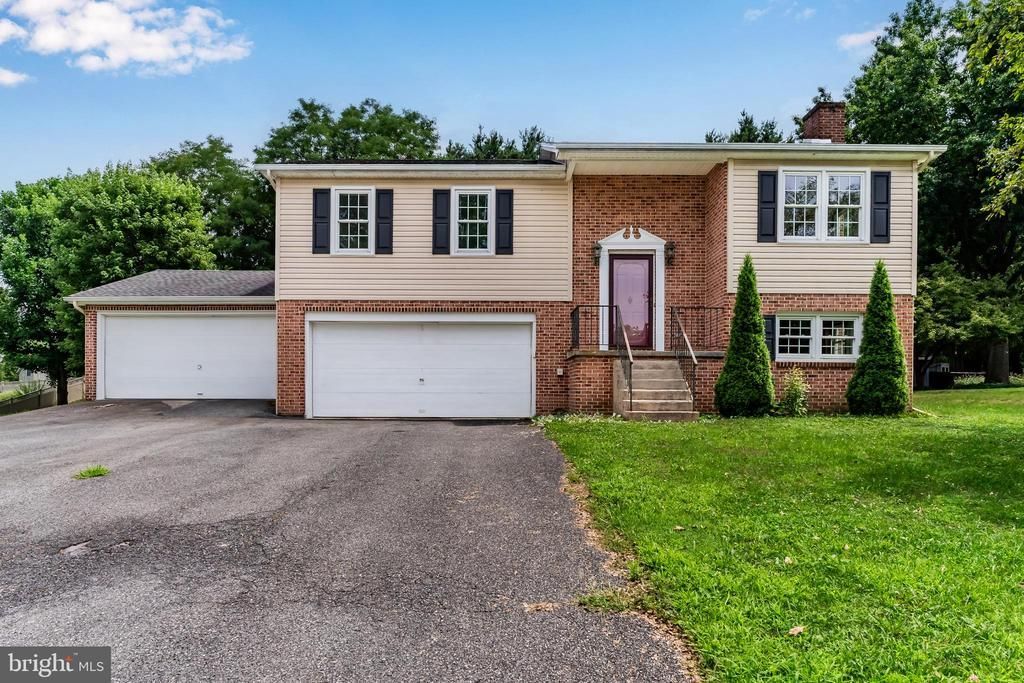
This attractive bi-level home located in Creekview Heights offers a great floor plan, lovely .33-acre lot with level backyard, and two attached 2-car garages for housing 4 vehicles and/or storage! Updates include a replaced roof and siding in 2012, and the windows were replaced in 2005. Welcoming foyer gives you a view of the main living room and lower-level family room. The main level living room has great natural light and it's open to the dining area where sliding doors lead to the rear deck for outdoor dining and enjoying the backyard. Warm wood kitchen cabinetry provides ample storage and plenty of countertops for meal prep; all appliances stay with the home, too. The primary bedroom has 2 closets and a private full bath with 4' step-in shower. There are two additional bedrooms on the main level and another full bath. A fantastic oversize game room with propane fireplace is in the lower level along with the laundry room and convenient half bath. And the backyard includes a storage shed for your lawn equipment needs. Bring your personal touches to make this your Home Sweet Home! Call your agent today to schedule a private showing!
Property Features
Property Type: Residential - Single Family
Cooling: Central A/C
Fireplaces: 1
Fuel Type: Electric
Garage: 4
Heating: Baseboard - Electric, Heat Pump(s)
Home Style: Bi-level
Lot Size: 0.33 Acres
Stories: 2.0
Taxes: $3,984
Year Built: 1984
Feature Descriptions
Accessibility: 2+ Access Exits, Chairlift
Additional Structures: Above Grade, Below Grade
Appliances: Dishwasher, Disposal, Dryer - Electric, Oven/Range - Electric, Range Hood, Refrigerator, Washer, Water Heater
Exterior: Exterior Lighting
Exterior: Vinyl Siding
Fireplace: Brick, Gas/Propane
Interior: Bathroom - Stall Shower, Bathroom - Tub Shower, Carpet, Dining Area, Floor Plan - Traditional, Primary Bath(s), Window Treatments
Lot Dimensions: 0.33 Acre(S)
Municipality: NORTH MIDDLETON TWP
Parking Features: Paved Driveway
Parking Notes: 9 Total Parking Spaces
Rooms: Living Room, Dining Room, Bedroom 2,Bedroom 3,Kitchen, Family Room, Bedroom 1,Laundry, Half Bath
Sewer: Public Sewer
SQFT Above Finished: 1728
SQFT Total Finished: 1728
Structure Type: Detached
Total Garage/Parking Spaces: 9
Utilities: Cable TV Available, Electric Available, Phone Available, Propane, Sewer Available, Water Available
Water: Public
Windows: Replacement
Local Schools
High School: CARLISLE AREA
School District: CARLISLE AREA
Listed By / Shown By
Listed By
Agency Name: Keller Williams of Central PA
Agency Phone: 7177614300
Shown By
Agency Title: Duffy Real Estate, Inc.
Agency Phone: 610-667-6655

Estimate Your Payment
Estimated Payment
$ 1,857.91 per month $1,438.44 Principal & Interest $332.00 Property Tax $87.47 Homeowner's Insurance
2210 Douglas Drive | MLS# PACB2056618
This single family home located at 2210 Douglas Drive , Carlisle, PA 17013 is currently listed for sale with an asking price of $299,900. This property was built in 1984 and has 3 bedrooms and 2 full and 1 partial baths with 1728 sq. ft. Douglas Drive is located in the CREEKVIEW HEIGHTS subdivision within the CARLISLE AREA school district. Search CREEKVIEW HEIGHTS real estate on www.duffyrealestate.com today.