
Your Key to the Main Line, Philadelphia, and its Surrounding Suburbs
BEDS5
BATHS3 full 1 partial
SQUARE FEET4,565
MLS#PACT2136240
STATUSACTIVE UNDER CONTRACT
PROPERTY TYPEResidential - Single Family
SUBDIVISIONRADNOR HUNT
SCHOOLTREDYFFRIN-EASTTOWN
Property Description
3 Grubbs Mill (1)
Property Features
Property Type: Residential - Single Family
Basement: Yes
Basement: Daylight, Full, Garage Access, Improved, Interior Access, Outside Entrance, Partially Finished, Rear Entrance, Shelving, Walkout Level, Windows, Workshop
Cooling: Central A/C
Fireplaces: 2
Fuel Type: Electric
Garage: 2
Heating: Heat Pump(s)
Home Style: Converted Barn, Craftsman
Lot Size: 3.70 Acres
Roof Type: Shake, Wood
Stories: 5.0
Taxes: $18,892
Year Built: 1979
Feature Descriptions
Additional Structures: Above Grade, Below Grade
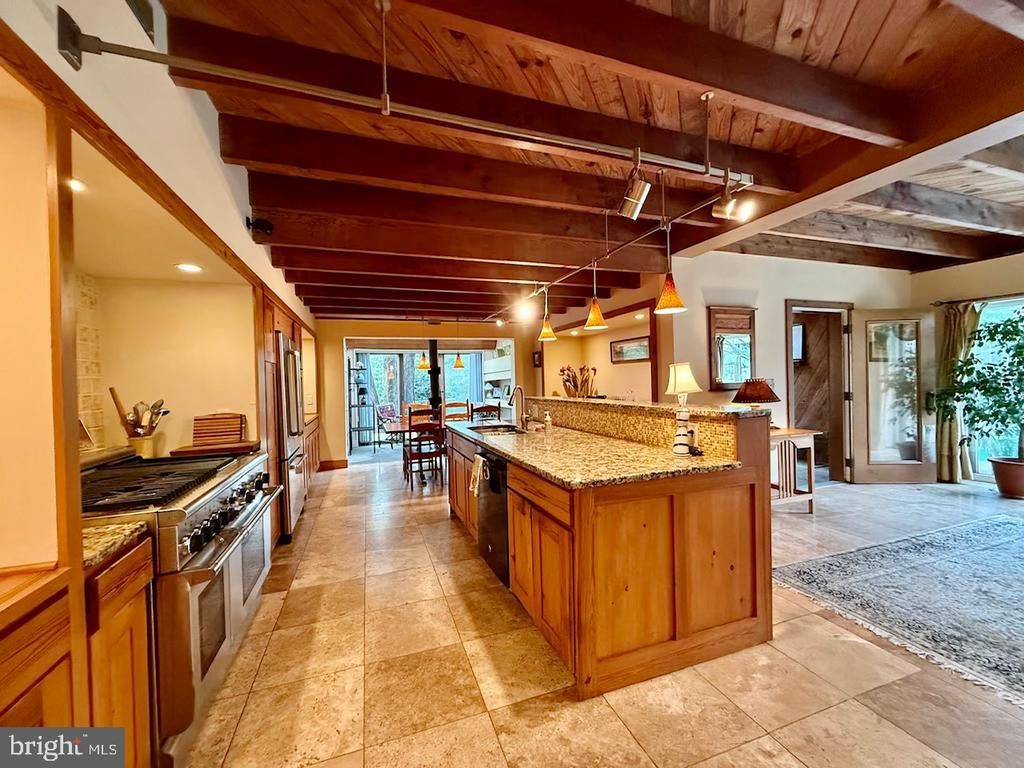
Appliances: Dishwasher, Dryer, Oven - Double, Oven - Self Cleaning, Refrigerator, Oven/Range - Gas, Six Burner Stove, Stainless Steel Appliances, Stove, Washer
Days on Site: 27
Electric: Underground
Exterior: Frame, Wood Siding
Exterior: Roof Deck
Fencing: Partially, Split Rail
Fireplace: Double Sided, Wood
Flooring: Hardwood, Slate, Marble, Wood
Horse Amenities: Horses Allowed, Stable(s)
Interior: Attic, Butlers Pantry, Breakfast Area, Built-Ins, Ceiling Fan(s), Exposed Beams, Floor Plan - Open, Kitchen - Eat-In, Kitchen - Gourmet, Pantry, Recessed Lighting, Skylight(s), Sound System, Stove - Wood, Studio, Upgraded Countertops, Wood Floors
Lot: Front Yard, Landscaping, Premium, Private, Rear Yard, SideYard(s)
Lot Dimensions: 3.70 Acre(S)
Municipality: EASTTOWN TWP
Number of Rooms: 15
Parking Notes: 6 Total Parking Spaces
Pet Restrictions: Case by Case Basis
Rooms: Living Room, Dining Room, Bedroom 2,Bedroom 3,Bedroom 4,Bedroom 5,Kitchen, Foyer, Breakfast Room, Bedroom 1,Sun/Florida Room, Exercise Room, Laundry, Mud Room, Other, Storage Room, Workshop, Full Bath, Half Bath
Sewer: On Site Septic
Special View Info: Garden/Lawn, Panoramic, Pasture, Scenic Vista
SQFT Above Finished: 4411
SQFT Below Finished: 154
SQFT Total Finished: 4565
Structure Type: Detached
Swimming Pool: In Ground, Solar Heated
Total Garage/Parking Spaces: 6
Water: Well
Local Schools
High School: CONESTOGA
School District: TREDYFFRIN-EASTTOWN
Listed By / Shown By
Listed By
Agency Name: BHHS Fox & Roach Wayne-Devon
Agency Phone: 6106512700
Shown By
Agency Title: Duffy Real Estate, Inc.
Agency Phone: 610-667-6655

Estimate Your Payment
Estimated Payment
$ 11,241.67 per month $9,113.17 Principal & Interest $1,574.33 Property Tax $554.17 Homeowner's Insurance
2215 Grubbs Mill Road | MLS# PACT2136240
This single family home located at 2215 Grubbs Mill Road, Berwyn, PA 19312 is currently listed for sale with an asking price of $1,900,000. This property was built in 1979 and has 5 bedrooms and 3 full and 1 partial baths with 4565 sq. ft. Grubbs Mill Road is located in the RADNOR HUNT subdivision within the TREDYFFRIN-EASTTOWN school district. Search RADNOR HUNT real estate on www.duffyrealestate.com today.