
Your Key to the Main Line, Philadelphia, and its Surrounding Suburbs
BEDS1
BATHS1 full
SQUARE FEET536
MLS#PAPH2649196
STATUSACTIVE
PROPERTY TYPERental - Condominium
SUBDIVISIONRITTENHOUSE SQUARE
SCHOOLTHE SCHOOL DISTRICT OF PHILADELPHIA
Property Description
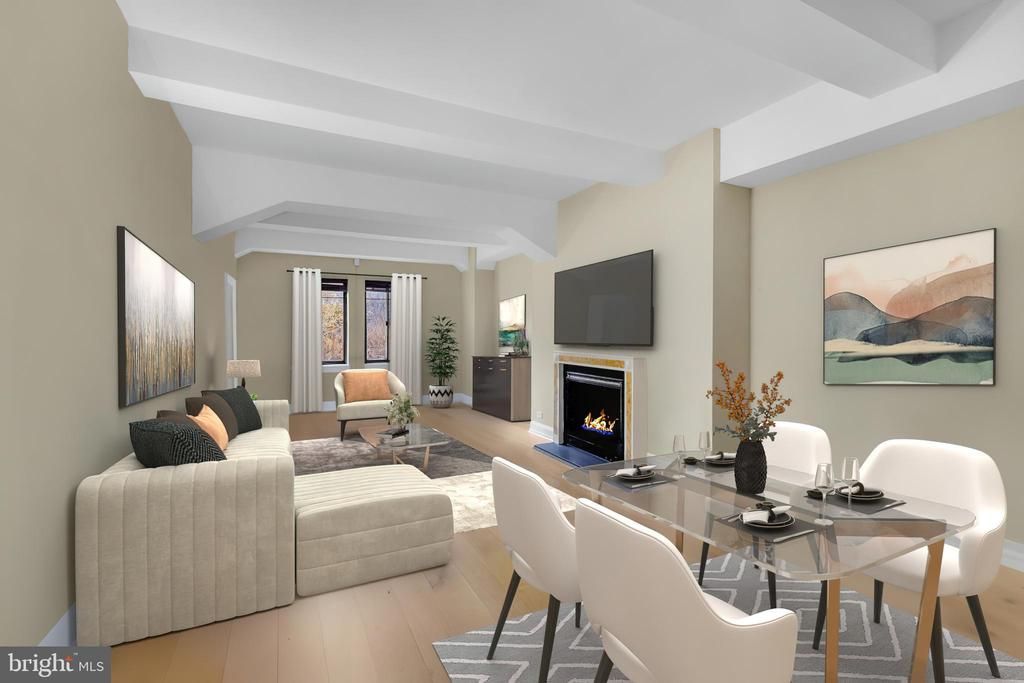
Beautifully Designed One-Bedroom Residence with Iconic RITTENHOUSE SQUARE VIEWS 222 W. Rittenhouse Square – Philadelphia's Most Prestigious Address. Step into this thoughtfully designed and exceptionally spacious one-bedroom apartment, where elegance meets comfort in one of the city’s most coveted locations. From the moment you enter, you'll be welcomed by a warm, OPEN-CONCEPT layout featuring an expansive living and dining area perfect for entertaining or simply enjoying the tranquility of one of Philadelphia’s most vibrant neighborhoods from the comfort of your home. OVERSIZED WINDOWS frame breathtaking, unobstructed views of Rittenhouse Square, filling the space with NATURAL LIGHT and offering a front-row seat to the park’s beauty throughout the seasons. This building features a VARIETY OF DISTINCTIVE FLOORPLANS, many of which have been newly renovated to include MODERN KITCHENS, CUSTOM-TILED BATHROOMS, BAMBOO FLOORING, and custom mahogany blinds. Select units offer WALK-IN CLOSETS, IN-UNIT WASHERS AND DRYERS, and abundant storage throughout. Whether you’re enjoying a quiet evening or hosting guests, the combination of UPSCALE FINISHES AND STUNNING VIEWS OF RITTENHOUSE SQUARE and the Philadelphia skyline creates an unparalleled living experience. As part of one of the city’s most desirable buildings, you’ll enjoy access to an impressive array of amenities, including a fully updated FITNESS CENTER, MODERN BUSINESS CENTER, CONFERENCE ROOM, resident BIKE STORAGE, and available PERSONAL STORAGE UNITS. The 24-HOUR ATTENDED FRONT DESK provides convenience, while the building’s PET-FRIENDLY POLICY, historic charm, and welcoming community make it feel like home. Residents also benefit from a variety of convenient services, such as PACKAGE ACCEPTANCE, valet dry-cleaning, and an online resident portal for rent payments and maintenance requests. Perfectly situated IN THE HEART OF RITTENHOUSE SQUARE, this home offers easy access to the University of Pennsylvania, Children’s Hospital of Philadelphia, and Drexel University. You’re also just steps from some of Philadelphia’s most iconic attractions, including City Hall, The Avenue of the Arts, the Walnut Street Shopping District, LOVE Park, the Philadelphia Museum of Art, the Kimmel Center, and the Academy of Music. Commuters will appreciate the proximity to Suburban and 30th Street Stations. Dining options in the neighborhood are nothing short of extraordinary, with celebrated restaurants such as Barclay Prime, Friday Saturday Sunday, Borromini, Pumpkin, Tequila’s, Zama, Tinto, Marathon, and Lacroix at The Rittenhouse just minutes away. Please note: Photos shown are of various model units. Actual finishes and layout may vary. Pricing and availability are subject to change.
Property Features
Property Type: Rental - Condominium
Cooling: Central A/C
Heating: Central
Home Style: Unit/Flat, Other
Lot Size: 0.11 Acres
Stories: 1.0
Year Built: 1910
Feature Descriptions
Accessibility: Elevator
Additional Structures: Above Grade, Below Grade
Appliances: Built-In Microwave, Dishwasher, Dryer, Oven/Range - Electric, Refrigerator, Washer
Exterior: Masonry
Flooring: Hardwood, Other
Interior: Floor Plan - Open, Upgraded Countertops, Wood Floors
Lot Dimensions: 0.11 Acre(S)
Municipality: PHILADELPHIA
Pet Restrictions: Breed Restrictions, Pet Addendum/Deposit, Cats OK, Dogs OK
Sewer: Public Septic
SQFT Above Finished: 536
SQFT Total Finished: 536
Structure Type: Unit/Flat/Apartment
Total Garage/Parking Spaces: 0
Water: Public
Local Schools
School District: THE SCHOOL DISTRICT OF PHILADELPHIA
Listed By / Shown By
Listed By
Agency Name: MAXWELL REALTY COMPANY
Agency Phone: 2155466000
Shown By
Agency Title: Duffy Real Estate, Inc.
Agency Phone: 610-667-6655

222 W Rittenhouse Square , Unit 1907 | MLS# PAPH2649196
This property located at 222 W Rittenhouse Square , Unit 1907, Philadelphia, PA 19103 is currently listed for rent with an asking price of $2,095 / Monthly. W Rittenhouse Square , Unit 1907 is located within the THE SCHOOL DISTRICT OF PHILADELPHIA school district. Search Philadelphia real estate on www.duffyrealestate.com today.