
Your Key to the Main Line, Philadelphia, and its Surrounding Suburbs
BEDS3
BATHS1 full 1 partial
SQUARE FEET1,523
MLS#PADE2121714
STATUSACTIVE
PROPERTY TYPERental - Single Family
SUBDIVISIONRADNOR CROSSING
SCHOOLRADNOR TOWNSHIP
Property Description
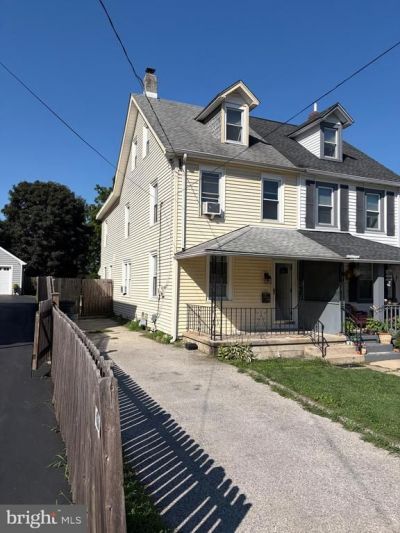
Move right into this 3 bedroom 1.5 bath home in the Award Winning Radnor Township School District! Enter from the lovely front covered front porch to a nice sized living room with hardwood flooring. Stroll through the formal dining area with built-in cabinet and hardwood flooring. The eat-in kitchen includes a built-in dishwasher, microwave, and refrigerator. A powder room and laundry room with utility sink, shelving, and included washer/dryer combo in one that can be connected to your IPhone completes the main floor. Upstairs consists of 3 bedrooms, a hall bath with shower/combo, and a separate room that could be a 4th bedroom, playroom, or office. The unfinished basement offers plenty of storage space for all your items. Home backs up to a park and has a fenced-in backyard with shed. Plenty of parking in driveway or street parking. Ready for immediate occupancy and is close to train station, shops, and restaurants.
Property Features
Property Type: Rental - Single Family
Basement: Unfinished
Basement: Yes
Cooling: Window Unit(s)
Fuel Type: Natural Gas
Heating: Forced Air
Home Style: Traditional
Lot Size: 0.11 Acres
Stories: 3.0
Year Built: 1932
Feature Descriptions
Additional Structures: Above Grade
Days on Site: 19
Exterior: Vinyl Siding, Stick Built
Interior: Bathroom - Tub Shower, Built-Ins, Crown Moldings, Dining Area, Kitchen - Eat-In, Kitchen - Table Space, Recessed Lighting, Wood Floors
Lot Dimensions: 0.11 Acre(S)
Municipality: RADNOR TWP
Parking Features: Driveway, Off Street, On Street, Paved Driveway
Pet Restrictions: Number Limit, Cats OK, Dogs OK, Pet Addendum/Deposit
Rent Includes: Sewer, Taxes, Trash Removal
Rooms: Living Room, Dining Room, Primary Bedroom, Bedroom 2,Bedroom 3,Kitchen, Game Room, Laundry, Full Bath, Half Bath
Sewer: Public Sewer
SQFT Above Finished: 1523
SQFT Total Finished: 1523
Structure Type: Twin/Semi-Detached
Total Garage/Parking Spaces: 3
Water: Public
Local Schools
School District: RADNOR TOWNSHIP
Listed By / Shown By
Listed By
Agency Name: Realty One Group Exclusive
Agency Phone: 4849756400
Shown By
Agency Title: Duffy Real Estate, Inc.
Agency Phone: 610-667-6655

224 Highland Avenue | MLS# PADE2121714
This property located at 224 Highland Avenue, Wayne, PA 19087 is currently listed for rent with an asking price of $3,000 / Monthly. Highland Avenue is located within the RADNOR TOWNSHIP school district. Search Wayne real estate on www.duffyrealestate.com today.