
Your Key to the Main Line, Philadelphia, and its Surrounding Suburbs
BEDS4
BATHS4 full
SQUARE FEET3,492
MLS#26-5774
STATUSActive
PROPERTY TYPEResidential - Single Family
SUBDIVISIONSand Springs
SCHOOLHazleton
Property Description
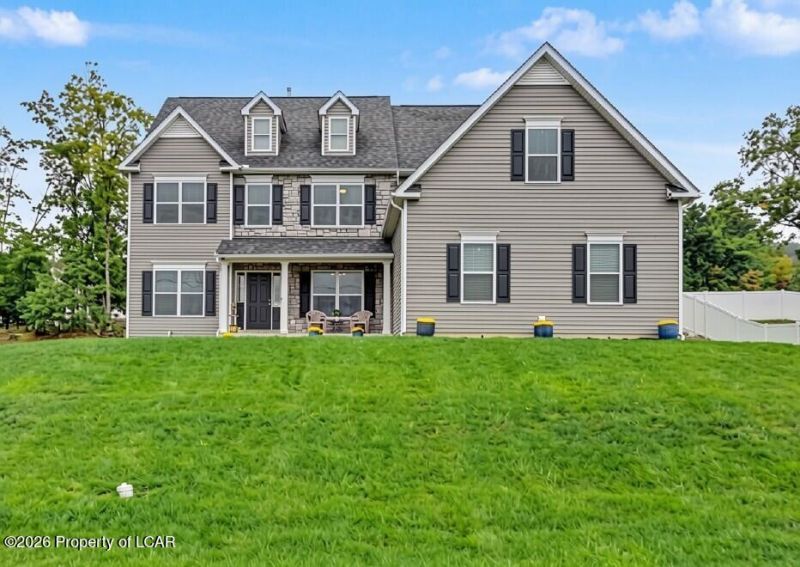
The home you've been envisioning is already here! Overlooking the 4th green at Sand Springs Golf Course, this 2021 Breckenridge Grande pairs direct, unobstructed golf-course views w/ extensive builder upgrades. 4 bedrooms, 4 baths and 3,492 square feet. The spacious floor plan offers room to gather, entertain and find a little space of your own. Upgraded oak hardwood flooring, recessed lighting and a gas fireplace bring warmth to the main living areas. The kitchen features 42 cabinetry, Copper Mist Silestone countertops, tile backsplash, generous island, and walk-in pantry w/ an adjoining breakfast area for casual meals. Upstairs, the expansive owner's suite includes a sitting area, two walk-in closets, a tiled shower w/ a frameless glass door and separate soaking tub. A versatile second-floor bonus area offers flexibility for a home office, media space or recreation area. Laundry room cabinetry adds convenient storage. The newly added deck makes the most of the golf course setting, whether your plans involve morning coffee, dinner outside or following action on the green. Established lawn and professionally installed lawn sprinkler system add convenience, while the three-car side-entry garage provides room for vehicles, golf equipment and more. The full unfinished basement offers generous storage and possibilities for future customization. The upgrades are selected! The deck is built! The view is waiting! Come discover how much of your next chapter is already here in Sand Springs! Schedule a tour today!
Property Features
Property Type: Residential - Single Family
Cooling: Central Air
Fireplaces: 1
Garage: 3
Heating: Natural Gas, Forced Air
Home Style: Colonial
Lot Size: 0.36 Acres
Year Built: 2021
Feature Descriptions
Basement: Concrete
Days on Site: 2
Exterior: Vinyl Siding, Stone
Garage/Parking: Garage Door Opener, Private
Inclusions: Range/oven, microwave, dishwasher, refrigerator, washer, dryer, Murphy bed, sprinkler system, Ring
InteriorFeatures: Ceiling Fan(s), Pantry
Lot Features: Cleared
Patio/Porch Features: Deck, Porch
Property Condition: Very Good
Sewer: Public Sewer
Total Rooms:
Water: Public
Room Sizes
Family Room: 22.1 X 22.9 Level First
Living Room: 14 X 10.1 Level First
Dining Room: 11 X 13 Level First
Kitchen: 13.6 X 23.6 Level First
Bedroom 5: 10.11 X 14 Level First
ThreeQuarter Bathroom: 8.5 X 6.3 Level First
Recreation Room: 14.4 X 18 Level Second
Primary Bedroom: 22.2 X 37 Level Second
Primary Bathroom: 11.11 X 13.3 Level Second
Bedroom 2: 11.1 X 13 Level Second
Full Bathroom: 10 X 5.5 Level Second
Bedroom 3: 11.5 X 14.3 Level Second
Bedroom 4: 10.11 X 11.1 Level Second
Full Bathroom: 4.9 X 8 Level Second
Laundry: 5.5 X 6.3 Level Second
Foyer: 13 X 7.6 Level First
Local Schools
School District: Hazleton
Listed By / Shown By
Listed By
Agency Name: Lewith & Freeman, Drums
Shown By
Agency Title: Duffy Real Estate, Inc.
Agency Phone: 610-667-6655

Estimate Your Payment
Estimated Payment
$ 3,027.40 per month $2,853.86 Principal & Interest $0.00 Property Tax (data not provided by mls) $173.54 Homeowner's Insurance
225 Long Run Road | MLS# 26-5774
This single family home located at 225 Long Run Road, Drums, PA 18222 is currently listed for sale with an asking price of $595,000. This property was built in 2021 and has 4 bedrooms and 4 full baths with 3492 sq. ft. Long Run Road is located in the Sand Springs subdivision within the Hazleton school district. Search Sand Springs real estate on www.duffyrealestate.com today.