
Your Key to the Main Line, Philadelphia, and its Surrounding Suburbs
BEDS3
BATHS2 full
SQUARE FEET1,612
MLS#PACT2129466
STATUSACTIVE
PROPERTY TYPEResidential - Single Family
SCHOOLOWEN J ROBERTS
Property Description
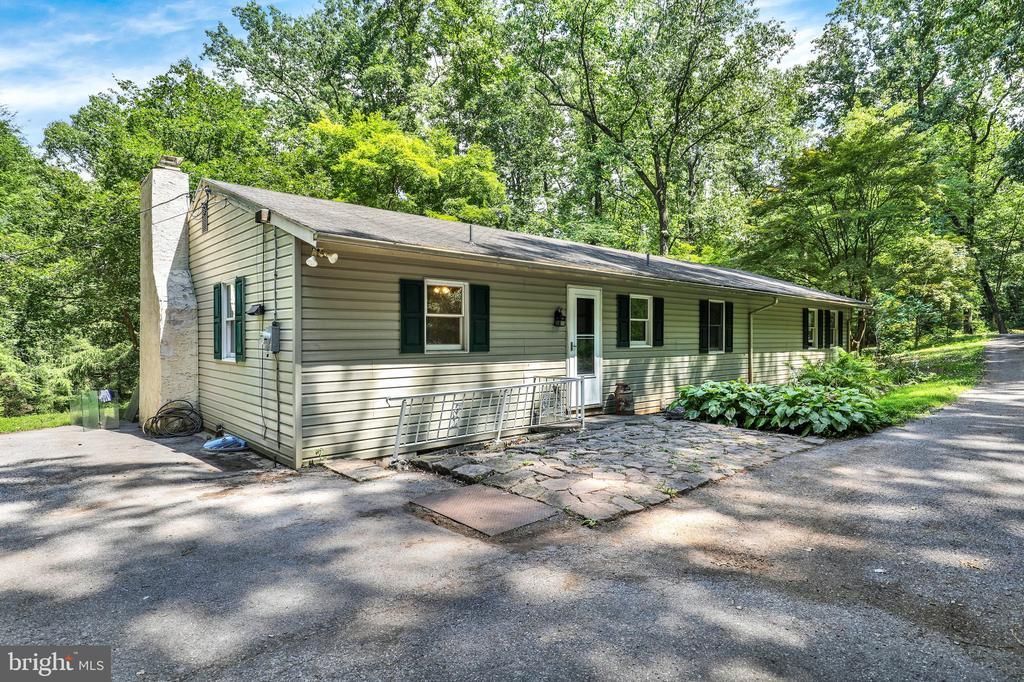
Beautiful Rancher on 2 acres in the country of North Coventry Twp, Chester County in OJR Schools. This home has well and septic, deck out back, long driveway, privacy, Taxes are only $5451. Featuring 3 possibly 4 bedrooms, 2 bath, fireplace, new paint and LVP flooring in 2026, walk-out basement is unfinished, oil baseboard heat, and amazing views of the countryside. Call today!
Property Features
Property Type: Residential - Single Family
Basement: Yes
Basement: Partial, Unfinished, Outside Entrance
Cooling: None
Fireplaces: 1
Fuel Type: Oil
Heating: Hot Water
Home Style: Ranch/Rambler
Lot Size: 2.00 Acres
Roof Type: Pitched, Shingle
Stories: 1.0
Taxes: $5,451
Year Built: 1967
Feature Descriptions
Additional Structures: Above Grade, Below Grade
Appliances: Dishwasher
Days on Site: 20
Electric: 100 Amp Service
Exterior: Vinyl Siding, Stone
Fireplace: Stone
Flooring: Wall to Wall Carpeting, Vinyl
Lot: Corner, Open, Trees/Wooded
Lot Dimensions: 2.00 Acre(S)
Municipality: NORTH COVENTRY TWP
Number of Rooms: 7
Rooms: Living Room, Primary Bedroom, Bedroom 2,Kitchen, Family Room, Bedroom 1
Sewer: On Site Septic
SQFT Above Finished: 1612
SQFT Total Finished: 1612
Structure Type: Detached
Utilities: Cable TV
Water: Well
Windows: Bay/Bow
Wooded: Yes
Room Sizes
Bedroom 1: 11 x 10 Level - Main
Bedroom 2: 10 x 14 Level - Main
Kitchen: 15 x 10 Level - Main
Primary Bedroom: 15 x 10 Level - Main
Family Room: 11 x 19 Level - Main
Living Room: 24 x 13 Level - Main
Local Schools
High School: OWEN J ROBERTS
Middle School: OWEN J ROBERTS
Elementary School: FRENCH CREEK
School District: OWEN J ROBERTS
Listed By / Shown By
Listed By
Agency Name: RE/MAX Of Reading
Agency Phone: 6106702770
Shown By
Agency Title: Duffy Real Estate, Inc.
Agency Phone: 610-667-6655

Estimate Your Payment
Estimated Payment
$ 2,489.48 per month $1,918.56 Principal & Interest $454.25 Property Tax $116.67 Homeowner's Insurance
2253 Jones Road | MLS# PACT2129466
This single family home located at 2253 Jones Road, Pottstown, PA 19465 is currently listed for sale with an asking price of $400,000. This property was built in 1967 and has 3 bedrooms and 2 full baths with 1612 sq. ft. Jones Road is located within the OWEN J ROBERTS school district. Search Pottstown real estate on www.duffyrealestate.com today.