
Your Key to the Main Line, Philadelphia, and its Surrounding Suburbs
BEDS5
BATHS3 full
SQUARE FEET2,198
MLS#PALH2016368
STATUSPENDING
PROPERTY TYPEResidential - Single Family
SUBDIVISIONALLENTOWN CITY
SCHOOLALLENTOWN
Property Description
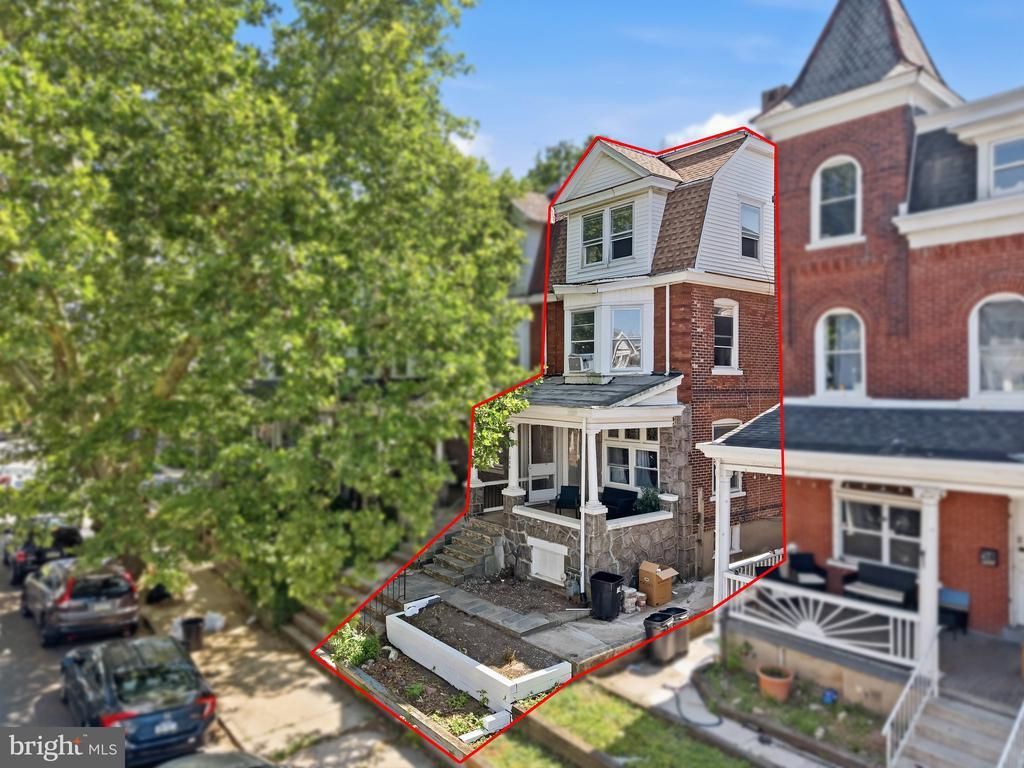
**Multiple Offers Received. Highest and Best by Monday, August 3rd at Noon** Massive space meets amazing convenience at 226 S Madison St, Allentown! Featuring 5 spacious bedrooms, 3 full bathrooms, updated interiors, and efficient gas heat. The standout feature? Private off-street parking for 4 cars! ! Conveniently located near local parks, dining, and transit, this home is largely updated with just a touch of minor TLC needed to make it truly shine. Ideal for owner-occupants needing space or savvy investors looking for a high-potential asset. Basement has additional finished space that can be used for recreation or extra storage. Schedule your tour today!
Property Features
Property Type: Residential - Single Family
Basement: Fully Finished
Basement: Yes
Cooling: Window Unit(s)
Fireplaces: 1
Fuel Type: Natural Gas
Heating: Radiator
Home Style: Victorian
Lot Size: 0.05 Acres
Stories: 3.0
Taxes: $2,959
Year Built: 1913
Feature Descriptions
Additional Structures: Above Grade, Below Grade
Appliances: Dryer - Electric, Microwave, Refrigerator, Washer
Days on Site: 36
Exterior: Brick
Fireplace: Wood
Lot Dimensions: 0.05 Acre(S)
Municipality: ALLENTOWN CITY
Parking Notes: 3 Total Parking Spaces
Rooms: Bedroom 2,Bedroom 3,Bedroom 4,Bedroom 5,Bedroom 1,Bathroom 1,Bathroom 2,Bathroom 3
Sewer: Public Sewer
SQFT Above Finished: 1848
SQFT Below Finished: 350
SQFT Total Finished: 2198
Structure Type: Twin/Semi-Detached
Total Garage/Parking Spaces: 3
Water: Public
Local Schools
High School: WILLIAM ALLEN
Middle School: FRANCIS D RAUB
Elementary School: UNION TERRACE
School District: ALLENTOWN
Listed By / Shown By
Listed By
Agency Name: Haven Real Estate Collective
Agency Phone: 9082242836
Shown By
Agency Title: Duffy Real Estate, Inc.
Agency Phone: 610-667-6655

Estimate Your Payment
Estimated Payment
$ 1,492.65 per month $1,174.64 Principal & Interest $246.58 Property Tax $71.43 Homeowner's Insurance
226 S Madison Street | MLS# PALH2016368
This single family home located at 226 S Madison Street, Allentown, PA 18102 is currently listed for sale with an asking price of $244,900. This property was built in 1913 and has 5 bedrooms and 3 full baths with 2198 sq. ft. S Madison Street is located in the ALLENTOWN CITY subdivision within the ALLENTOWN school district. Search ALLENTOWN CITY real estate on www.duffyrealestate.com today.