
Your Key to the Main Line, Philadelphia, and its Surrounding Suburbs
BEDS4
BATHS1 full
SQUARE FEET1,860
MLS#PADA2064298
STATUSPENDING
PROPERTY TYPEResidential - Townhouse
SUBDIVISIONALLISON HILL
SCHOOLHARRISBURG CITY
Property Description
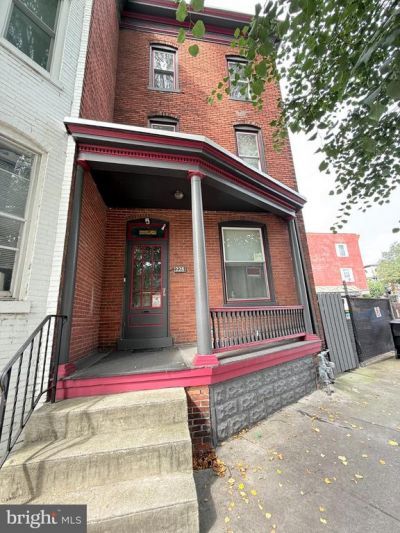
Step into a piece of Harrisburg history at 228 S 14th Street, tucked into Allison Hill. Built in 1900, this end unit rowhome still holds onto the details that made homes like this special: soaring ceilings, ornate woodwork, and trim you don't find in new construction. A private staircase off the kitchen leads up to the second floor, where one bedroom opens onto its own balcony, a quiet spot to start the morning. Climb higher and the third floor holds a surprise. Original hardwood floors and light pouring in from every angle make it ideal for plant lovers or anyone craving a true retreat tucked away from it all. This home needs some TLC to shine again, but the character and craftsmanship from 1900 are already here, waiting for the right owner to bring them back.
Property Features
Property Type: Residential - Townhouse
Basement: Yes
Basement: Other, Unfinished, Shelving, Poured Concrete, Interior Access, Full, Drain
Cooling: None
Fuel Type: Natural Gas
Heating: Radiant
Home Style: Traditional
Lot Size: 0.02 Acres
Roof Type: Rubber
Stories: 3.0
Taxes: $2,135
Year Built: 1900
Feature Descriptions
Additional Structures: Above Grade, Below Grade
Days on Site: 6
Exterior: Brick
Exterior: Exterior Lighting, Fire Escape, Roof Deck, Street Lights
Fencing: Barbed Wire, Wood
Flooring: Carpet, Laminated, Hardwood, Concrete
Interior: Additional Stairway, Bathroom - Tub Shower, Built-Ins, Carpet, Ceiling Fan(s), Dining Area, Floor Plan - Traditional, Formal/Separate Dining Room, Kitchen - Eat-In, Wood Floors
Location: Urban
Lot Dimensions: 0.02 Acre(S)
Municipality: CITY OF HARRISBURG
Pet Restrictions: No Pet Restrictions
Rooms: Living Room, Dining Room, Bedroom 2,Bedroom 3,Kitchen, Basement, Foyer, Bedroom 1,Loft, Utility Room, Bathroom 1
Sewer: Public Sewer
SQFT Above Finished: 1860
SQFT Total Finished: 1860
Structure Type: End of Row/Townhouse
Utilities: Cable TV Available, Electric Available, Natural Gas Available, Phone Available, Sewer Available, Water Available
Water: Public
Windows: Transom, Wood Frame
Local Schools
High School: HARRISBURG HIGH SCHOOL
School District: HARRISBURG CITY
Listed By / Shown By
Listed By
Agency Name: Keller Williams of Central PA
Agency Phone: 7177614300
Shown By
Agency Title: Duffy Real Estate, Inc.
Agency Phone: 610-667-6655

Estimate Your Payment
Estimated Payment
$ 584.96 per month $383.71 Principal & Interest $177.92 Property Tax $23.33 Homeowner's Insurance
228 S 14th Street | MLS# PADA2064298
This townhouse located at 228 S 14th Street, Harrisburg, PA 17104 is currently listed for sale with an asking price of $80,000. This property was built in 1900 and has 4 bedrooms and 1 full baths with 1860 sq. ft. S 14th Street is located in the ALLISON HILL subdivision within the HARRISBURG CITY school district. Search ALLISON HILL real estate on www.duffyrealestate.com today.