
Your Key to the Main Line, Philadelphia, and its Surrounding Suburbs
BEDS4
BATHS2 full 1 partial
SQUARE FEET2,005
MLS#PAAD2024986
STATUSPENDING
PROPERTY TYPEResidential - Single Family
SUBDIVISIONEAGLE ROCK
SCHOOLCONEWAGO VALLEY
Property Description
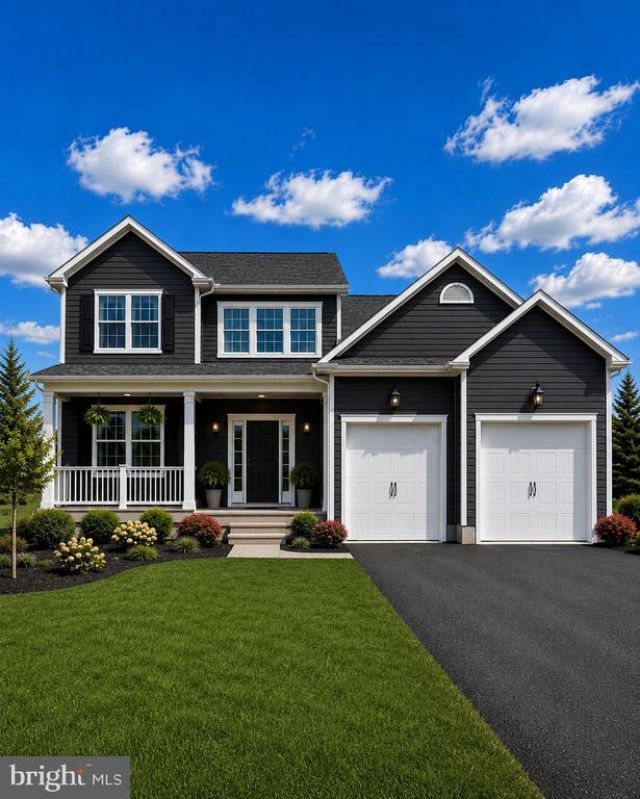
Berkley features 4 bedrooms, 2 1/2 baths, 2 car garage with remote, stone to grade on front, PRIMARY FIRST FLOOR BEDROOM with large walk in closet, connected bathroom with stall shower, double sinks, first floor laundry room, open from family room & kitchen, large kitchen island pantry, granite kitchen countertops, stainless steel appliances, formal dining room, foyer, powder room, nice size bedrooms 2, 3, & 4 upstairs with a full bath with double sinks, Additional floor plans are available and many models available to view at Nearby Communities. Customize with your options and say welcome home. Model Home is open daily from 11:00 AM to 6:00 PM .
Property Features
Property Type: Residential - Single Family
Basement: Yes
Basement: Drainage System, Poured Concrete, Sump Pump, Unfinished
Cooling: Central A/C
Fuel Type: Natural Gas
Garage: 2
Heating: 90% Forced Air
Home Style: Traditional
Lot Size: 0.54 Acres
Roof Type: Architectural Shingle
Stories: 2.0
Taxes: $0
Year Built: 2026
Feature Descriptions
Accessibility: 32"+ wide Doors
Additional Structures: Above Grade
Days on Site: 66
Electric: 200+ Amp Service
Exterior: Asphalt, Blown-In Insulation, Concrete, Frame, Spray F
HOA Fee: $326.00/Annually
Lot Dimensions: 0.54 Acre(S)
Municipality: CONEWAGO TWP
Parking Notes: 4 Total Parking Spaces
Rooms: Dining Room, Primary Bedroom, Bedroom 2,Bedroom 3,Bedroom 4,Kitchen, Breakfast Room, Great Room, Bathroom 2,Primary Bathroom
Sewer: Public Sewer
SQFT Above Finished: 2005
SQFT Total Finished: 2005
Structure Type: Detached
Total Garage/Parking Spaces: 4
Utilities: Natural Gas Available
Water: Public
Room Sizes
Bedroom 2: 12 x 11 Level - Upper 1
Bedroom 3: 9 x 12 Level - Upper 1
Bedroom 4: 11 x 12 Level - Upper 1
Primary Bedroom: 16 x 12 Level - Main
Kitchen: 12 x 13 Level - Main
Breakfast Room: 12 x 8 Level - Main
Great Room: 18 x 16 Level - Main
Dining Room: 12 x 12 Level - Main
Local Schools
School District: CONEWAGO VALLEY
Listed By / Shown By
Listed By
Agency Name: Joseph A Myers Real Estate, Inc.
Agency Phone: 7176322067
Shown By
Agency Title: Duffy Real Estate, Inc.
Agency Phone: 610-667-6655

Estimate Your Payment
Estimated Payment
$ 2,559.51 per month $2,412.79 Principal & Interest $0.00 Property Tax (data not provided by mls) $146.72 Homeowner's Insurance
230 Eagle Lane, Unit LOT 25 | MLS# PAAD2024986
This single family home located at 230 Eagle Lane, Unit LOT 25, Hanover, PA 17331 is currently listed for sale with an asking price of $503,041. This property was built in 2026 and has 4 bedrooms and 2 full and 1 partial baths with 2005 sq. ft. Eagle Lane, Unit LOT 25 is located in the EAGLE ROCK subdivision within the CONEWAGO VALLEY school district. Search EAGLE ROCK real estate on www.duffyrealestate.com today.