
Your Key to the Main Line, Philadelphia, and its Surrounding Suburbs
BEDS3
BATHS2 full 1 partial
SQUARE FEET1,458
MLS#PAPH2640724
STATUSACTIVE
PROPERTY TYPEResidential - Townhouse
SUBDIVISIONFISHTOWN
SCHOOLPHILADELPHIA CITY
Property Description
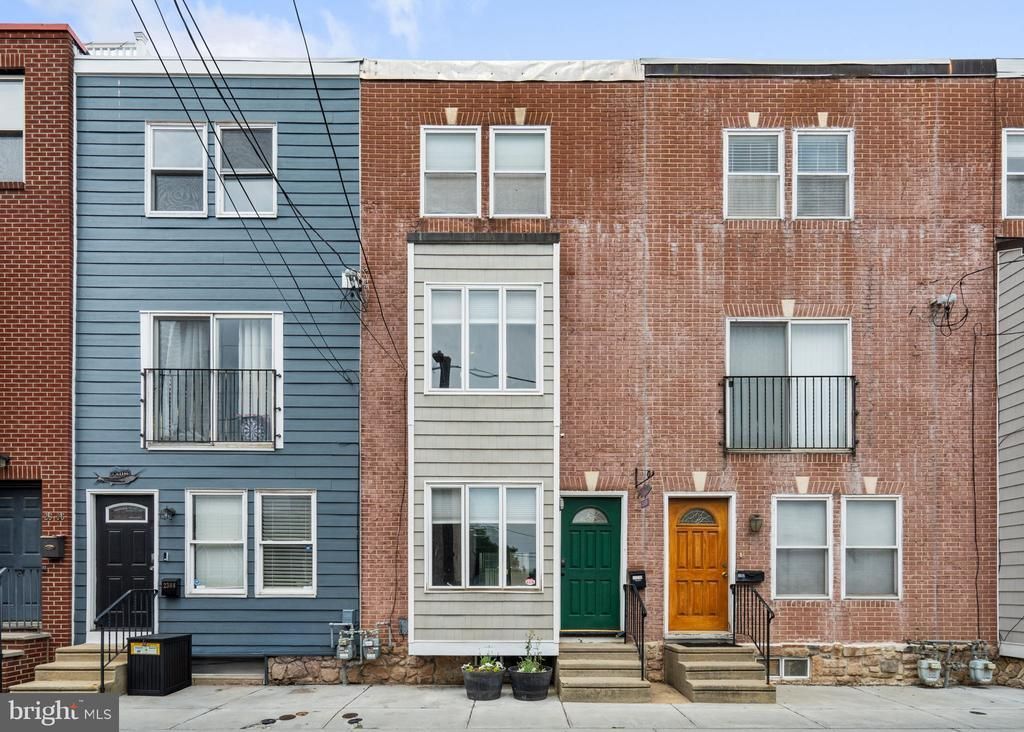
Welcome to this well maintained Fishtown 3 bed, 2.5 bath home with convenience galore! The entry floor provides you ample living and dining space, with an open floor plan from front to back. The kitchen is equipped with stainless steel appliances and a seamless view to the spacious back patio. A half bath is included. The 2nd floor includes two nicely sized bedrooms with well equipped closet space and a full hall bath. The third floor is the primary suite, featuring a walk in closet, the largest bedroom, and a full bath. Keep cool with central air. Conveniently located near IGA, Planet Fitness, Benitos Hardware, and everything Fishtown has to offer. A commuters delight to 95, just around the corner! This home is a savvy investment for landlords or homeowners alike! Schedule your appointment today.
Property Features
Property Type: Residential - Townhouse
Basement: Yes
Basement: Unfinished
Cooling: Central A/C
Fuel Type: Natural Gas
Heating: Forced Air
Home Style: Straight Thru, Traditional
Lot Size: 0.01 Acres
Stories: 3.0
Taxes: $5,509
Year Built: 2006
Feature Descriptions
Additional Structures: Above Grade, Below Grade
Appliances: Built-In Microwave, Dishwasher, Disposal, Oven/Range - Gas, Refrigerator, Stainless Steel Appliances, Washer, Dryer
Days on Site: 27
Exterior: Masonry
Interior: Bathroom - Tub Shower, Carpet, Combination Dining/Living, Floor Plan - Open, Recessed Lighting, Primary Bath(s), Walk-in Closet(s)
Lot Dimensions: 0.01 Acre(S)
Municipality: PHILADELPHIA
Parking Notes: 0 Total Parking Spaces
Sewer: Public Sewer
SQFT Above Finished: 1458
SQFT Total Finished: 1458
Structure Type: Interior Row/Townhouse
Total Garage/Parking Spaces: 0
Water: Public
Local Schools
School District: PHILADELPHIA CITY
Listed By / Shown By
Listed By
Agency Name: Space & Company
Agency Phone: 2156253650
Shown By
Agency Title: Duffy Real Estate, Inc.
Agency Phone: 610-667-6655

Estimate Your Payment
Estimated Payment
$ 2,367.11 per month $1,798.65 Principal & Interest $459.08 Property Tax $109.38 Homeowner's Insurance
2310 E Cabot Street | MLS# PAPH2640724
This townhouse located at 2310 E Cabot Street, Philadelphia, PA 19125 is currently listed for sale with an asking price of $375,000. This property was built in 2006 and has 3 bedrooms and 2 full and 1 partial baths with 1458 sq. ft. E Cabot Street is located in the FISHTOWN subdivision within the PHILADELPHIA CITY school district. Search FISHTOWN real estate on www.duffyrealestate.com today.