
Your Key to the Main Line, Philadelphia, and its Surrounding Suburbs
BEDS2
BATHS1 full 1 partial
SQUARE FEET936
MLS#PAPH2609362
STATUSACTIVE
PROPERTY TYPEResidential - Townhouse
SUBDIVISIONWEST PASSYUNK
SCHOOLPHILADELPHIA CITY
Property Description
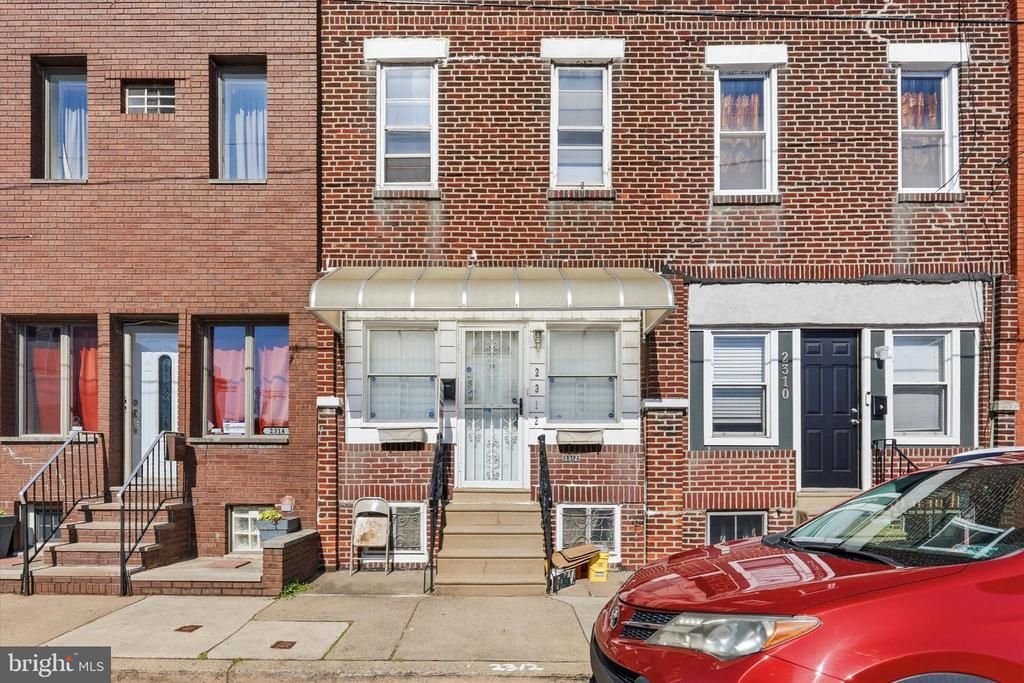
Welcome to a charming home on a desirable street in the West Passyunk section of South Philadelphia! This property features an inviting open-concept living and dining area, a functional galley kitchen, and a private rear yard—perfect for relaxing or entertaining. The home includes a full cement basement that is partially finished and offers a convenient powder room. Upstairs, you’ll find two comfortable bedrooms and a beautifully updated, modern three-piece tiled bathroom. With several thoughtful upgrades throughout, this home blends classic South Philly character with modern improvements. Located in one of the fastest-growing neighborhoods in South Philadelphia, this is a fantastic opportunity you won’t want to miss!
Property Features
Property Type: Residential - Townhouse
Basement: Yes
Basement: Partially Finished
Cooling: Ceiling Fan(s), Window Unit(s)
Fuel Type: Natural Gas
Heating: Radiator
Home Style: Straight Thru
Lot Size: 0.02 Acres
Stories: 2.0
Taxes: $2,241
Year Built: 1920
Feature Descriptions
Additional Structures: Above Grade, Below Grade
Appliances: Refrigerator, Oven/Range - Gas, Stainless Steel Appliances, Washer/Dryer Stacked, Disposal
Days on Site: 138
Electric: 100 Amp Service, Circuit Breakers
Exterior: Masonry
Exterior: Exterior Lighting, Street Lights, Sidewalks
Flooring: Hardwood
Interior: Ceiling Fan(s), Combination Kitchen/Dining, Floor Plan - Open, Kitchen - Galley, Wood Floors
Lot Dimensions: 0.02 Acre(S)
Municipality: PHILADELPHIA
Sewer: Public Sewer
SQFT Above Finished: 936
SQFT Total Finished: 936
Structure Type: Interior Row/Townhouse
Utilities: Water Available, Natural Gas Available, Electric Available
Water: Public
Local Schools
School District: PHILADELPHIA CITY
Listed By / Shown By
Listed By
Agency Name: Alpha Realty Group
Agency Phone: 2154630777
Shown By
Agency Title: Duffy Real Estate, Inc.
Agency Phone: 610-667-6655

Estimate Your Payment
Estimated Payment
$ 1,305.62 per month $1,054.73 Principal & Interest $186.75 Property Tax $64.14 Homeowner's Insurance
2312 S Bonsall Street | MLS# PAPH2609362
This townhouse located at 2312 S Bonsall Street, Philadelphia, PA 19145 is currently listed for sale with an asking price of $219,900. This property was built in 1920 and has 2 bedrooms and 1 full and 1 partial baths with 936 sq. ft. S Bonsall Street is located in the WEST PASSYUNK subdivision within the PHILADELPHIA CITY school district. Search WEST PASSYUNK real estate on www.duffyrealestate.com today.