
Your Key to the Main Line, Philadelphia, and its Surrounding Suburbs
BEDS3
BATHS1 full 1 partial
SQUARE FEET1,330
MLS#PADA2062450
STATUSACTIVE
PROPERTY TYPEResidential - Townhouse
SUBDIVISIONHARRISBURG CITY
SCHOOLHARRISBURG CITY
Property Description
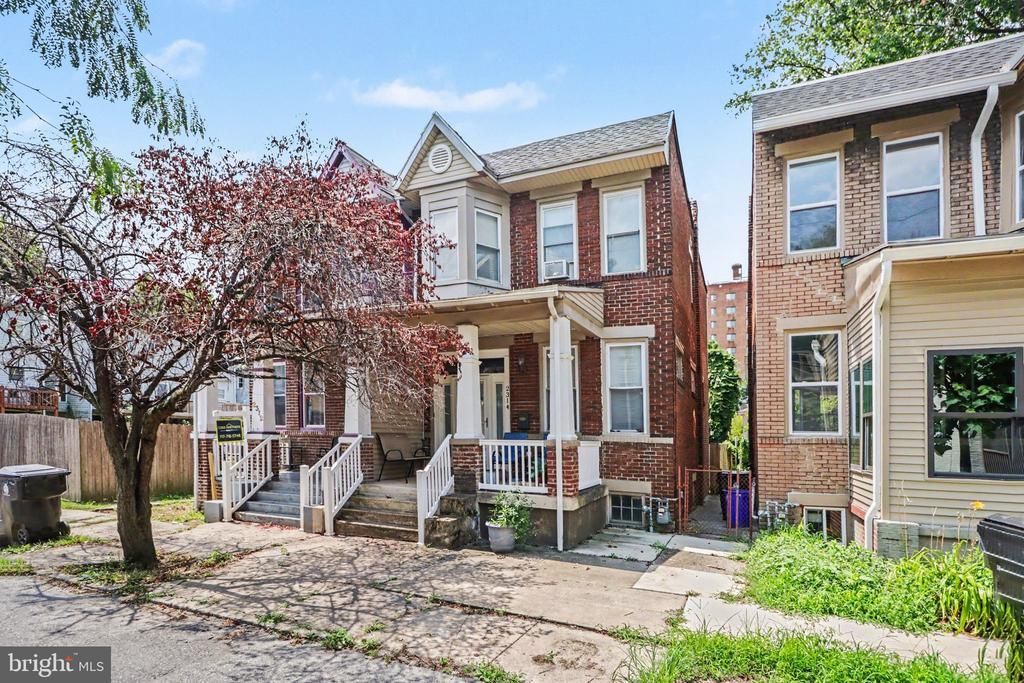
Welcome to 2314 Penn Street! This 3-bedroom, 1.5-bath home offers an open floor plan that makes everyday living easy. The kitchen features a center island with plenty of workspace and room to gather, flowing seamlessly into the main living area. Upstairs are three comfortable bedrooms, including a spacious primary with built-in storage. The full, unfinished basement provides plenty of storage and offers potential for a workshop, hobby space, or future finishing. Conveniently located close to shopping, restaurants, parks, and major commuter routes, this home combines a comfortable layout with easy access to everything Harrisburg has to offer.
Property Features
Property Type: Residential - Townhouse
Basement: Yes
Basement: Full, Interior Access, Unfinished, Walkout Stairs
Cooling: Central A/C
Fuel Type: Natural Gas
Heating: Forced Air
Home Style: Traditional
Lot Size: 0.03 Acres
Roof Type: Composite, Rubber
Stories: 2.0
Taxes: $2,370
Year Built: 1900
Feature Descriptions
Additional Structures: Above Grade, Below Grade
Days on Site: 3
Electric: 100 Amp Service
Exterior: Sidewalks
Exterior: Brick
Fencing: Wood
Flooring: Carpet, Laminated
Interior: Ceiling Fan(s), Bathroom - Tub Shower, Built-Ins, Breakfast Area, Carpet, Combination Kitchen/Dining, Dining Area, Family Room Off Kitchen, Kitchen - Eat-In, Kitchen - Island
Lot Dimensions: 0.03 Acre(S)
Municipality: CITY OF HARRISBURG
Rooms: Living Room, Dining Room, Primary Bedroom, Bedroom 2,Bedroom 3,Kitchen, Full Bath, Half Bath
Sewer: Public Sewer
SQFT Above Finished: 1330
SQFT Total Finished: 1330
Structure Type: Interior Row/Townhouse
Water: Public
Room Sizes
Living Room: 18 x 17 Level - Main
Dining Room: 14 x 9 Level - Main
Kitchen: 13 x 9 Level - Main
Primary Bedroom: 17 x 10 Level - Upper 1
Bedroom 2: 12 x 9 Level - Upper 1
Bedroom 3: 10 x 9 Level - Upper 1
Local Schools
High School: HARRISBURG
School District: HARRISBURG CITY
Listed By / Shown By
Listed By
Agency Name: Keller Williams of Central PA
Agency Phone: 7177614300
Shown By
Agency Title: Duffy Real Estate, Inc.
Agency Phone: 610-667-6655

Estimate Your Payment
Estimated Payment
$ 960.20 per month $718.98 Principal & Interest $197.50 Property Tax $43.72 Homeowner's Insurance
2314 Penn Street | MLS# PADA2062450
This townhouse located at 2314 Penn Street, Harrisburg, PA 17110 is currently listed for sale with an asking price of $149,900. This property was built in 1900 and has 3 bedrooms and 1 full and 1 partial baths with 1330 sq. ft. Penn Street is located in the HARRISBURG CITY subdivision within the HARRISBURG CITY school district. Search HARRISBURG CITY real estate on www.duffyrealestate.com today.